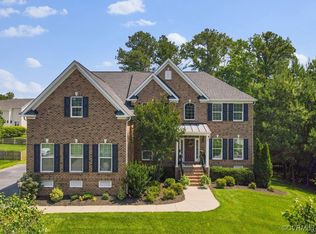
New Price, New Opportunities! Special Offer — We've adjusted the price to align with current market trends, presenting an even more attractive value proposition for prospective buyers. Additionally, the seller is offering a generous credit of up to $12,000 to assist with closing costs or home customization. This is your chance to personalize your new home while enjoying incredible savings.. Discover sophistication in this breathtaking 7,300+ sq ft home in Moseley. Featuring 6+ bedrooms and 6 bathrooms, the residence exudes luxury and comfort, designed for both grand entertaining and intimate gatherings. The heart of the home is the gourmet kitchen, equipped with granite countertops, stainless steel appliances, and a large island perfect for larger gatherings to enjoy the opened concept sunshine drenched Florida room as well. Adjacent to the kitchen, the Great room serves as the central hub, offering a warm and inviting atmosphere with its refined decor, dual balcony and Coffered ceiling. The living and dining rooms provide an ideal setting for special celebrations, while the formal family room is flooded with natural light and warm colors. The luxurious primary suite offers a private retreat with a spa-like bathroom and two walk-in closets. Each additional bedroom features its own unique charm with dedicated bathrooms. The basement is an entertainment paradise, with a home theater, gaming areas, and a fully equipped wet bar. It also includes a versatile bonus room that can serve as a 7th bedroom or office space, with a full bathroom. Step outside to a private oasis, complete with lush landscaping, cozy outdoor fireplace, and extensive entertainment features. The property’s exterior spaces invite relaxation & enjoyment in a beautifully manicured setting. Additional luxury amenities include an Immaculate Epoxy floored three-car garage, fire bowls, and 2 substantial unfinished storage spaces in the basement. This property is not just a home, but a sanctuary of elegance and comfort, making it a rare gem.
Sold for $950,000
$950,000
16301 Falconers Ter, Moseley, VA 23120
7beds
7,342sqft
Single Family Residence
Built in 2009
0.43 Acres Lot
$1,009,800 Zestimate®
$129/sqft
$6,502 Estimated rent
Home value
$1,009,800
$959,000 - $1.06M
$6,502/mo
Zestimate® history
Owner options
List your home for rent
$6,502/mo
Rent Zestimate®
Find your next renter with Zillow Rental Manager. Plus, with online applications, you can quickly screen prospective tenants – for free.
$6,502/mo
Rent Zestimate®
Refinance and save
$6,238/mo
Est. payment
Refinancing to a lower rate could help reduce your monthly payments and save thousands over the life of the loan.
$6,238/mo
Est. payment
Explore your selling options
Work with a Zillow partner agent
Leverage their expertise and Zillow's premium Showcase listings to get your home seen by more buyers.
Get startedList with your own agent
Get your home in front of millions of buyers by listing it on Zillow.
Learn how to do itSell it yourself
Take full control of how buyers see your home on Zillow by listing For Sale by Owner (FSBO).
List your homeWhat's special
Zillow last checked:
Listing updated:
Listed by:
Matthew Henry (804)858-9000,
KW Metro Center
Bought with:
Anne Marie Benton, 0225045281
First Choice Realty
Source: CVRMLS,MLS#: 2410476 Originating MLS: Central Virginia Regional MLS
Originating MLS: Central Virginia Regional MLSFacts & features
Interior
Bedrooms & bathrooms
- Bedrooms: 7
- Bathrooms: 6
- Full bathrooms: 6
Primary bedroom
- Description: His/Hers closet, Additional sitting area. 12x11
- Level: Second
- Dimensions: 24.0 x 19.0
Bedroom 2
- Description: En-suite with large closet, 2 tone paint
- Level: Second
- Dimensions: 14.0 x 13.0
Bedroom 3
- Description: Jack & Jill En-suite with large closet.
- Level: Second
- Dimensions: 18.0 x 12.0
Bedroom 4
- Description: Jack & Jill En-suite with large closet.
- Level: Second
- Dimensions: 13.0 x 13.0
Bedroom 5
- Description: Jack & Jill En-suite with HUGE closet.
- Level: Third
- Dimensions: 19.0 x 15.0
Additional room
- Description: 6th bedroom with Full Bath & Large closet
- Level: Basement
- Dimensions: 15.0 x 15.0
Additional room
- Description: Loft, Flex room, Man cave, Exercise room
- Level: Third
- Dimensions: 19.0 x 19.0
Additional room
- Description: Wet Bar, Granite finishes, Open concept
- Level: Basement
- Dimensions: 12.0 x 10.0
Additional room
- Description: Theater concept, flex space, access storage areas
- Level: Basement
- Dimensions: 17.0 x 17.0
Additional room
- Description: 2 storage areas, 19x17 and 17x16
- Level: Basement
- Dimensions: 19.0 x 17.0
Additional room
- Description: Rear Deck over Large Patio from walkout basement
- Level: First
- Dimensions: 19.0 x 15.0
Dining room
- Description: Two tone paint, Cherry hardwood
- Level: First
- Dimensions: 15.0 x 13.0
Family room
- Description: Tall windows, warm colors, cozy feeling
- Level: First
- Dimensions: 21.0 x 15.0
Florida room
- Description: Natural light, deck access, Open concept to kitche
- Level: First
- Dimensions: 15.0 x 12.0
Foyer
- Description: Spacious Two story entry with balcony.
- Level: First
- Dimensions: 18.0 x 14.5
Other
- Description: Tub & Shower
- Level: Basement
Other
- Description: Tub & Shower
- Level: First
Other
- Description: Tub & Shower
- Level: Second
Other
- Description: Tub & Shower
- Level: Third
Great room
- Description: 2 story with Coffered ceiling, 19' stone fireplace
- Level: First
- Dimensions: 19.0 x 18.0
Kitchen
- Description: Extra large Gourmet kitchen With Bar.
- Level: First
- Dimensions: 20.0 x 17.0
Office
- Description: (7th) Guest bedroom w/ FULL bath and large closet
- Level: First
- Dimensions: 14.0 x 11.0
Recreation
- Description: Patio Access, FULL Wet bar, Gathering Game room
- Level: Basement
- Dimensions: 38.0 x 21.0
Heating
- Electric, Natural Gas, Zoned
Cooling
- Zoned
Appliances
- Included: Cooktop, Double Oven, Dryer, Dishwasher, Electric Cooking, Disposal, Gas Water Heater, Ice Maker, Microwave, Range, Refrigerator, Smooth Cooktop, Wine Cooler, Washer
Features
- Beamed Ceilings, Wet Bar, Balcony, Bedroom on Main Level, Butler's Pantry, Breakfast Area, Tray Ceiling(s), Ceiling Fan(s), Cathedral Ceiling(s), Dining Area, Separate/Formal Dining Room, Double Vanity, Eat-in Kitchen, Fireplace, Granite Counters, High Ceilings, Jetted Tub, Kitchen Island, Loft, Bath in Primary Bedroom, Pantry
- Flooring: Partially Carpeted, Wood
- Doors: Insulated Doors, Storm Door(s)
- Windows: Palladian Window(s), Screens, Thermal Windows, Window Treatments
- Basement: Full,Interior Entry,Walk-Out Access
- Attic: Finished,Floored,Walk-In
- Number of fireplaces: 1
- Fireplace features: Gas, Stone
Interior area
- Total interior livable area: 7,342 sqft
- Finished area above ground: 5,439
- Finished area below ground: 1,903
Property
Parking
- Total spaces: 3
- Parking features: Attached, Direct Access, Driveway, Finished Garage, Garage, Garage Door Opener, Oversized, Paved, Workshop in Garage
- Attached garage spaces: 3
- Has uncovered spaces: Yes
Accessibility
- Accessibility features: Accessible Full Bath
Features
- Levels: Two and One Half
- Stories: 2.5
- Patio & porch: Patio, Deck
- Exterior features: Deck, Sprinkler/Irrigation, Lighting, Paved Driveway
- Pool features: Pool, Community
- Has spa: Yes
- Fencing: None
Lot
- Size: 0.43 Acres
- Features: Fruit Trees, Landscaped, Cul-De-Sac, Level
- Topography: Level
Details
- Parcel number: 710673973500000
- Zoning description: R12
- Other equipment: Intercom
Construction
Type & style
- Home type: SingleFamily
- Architectural style: Custom
- Property subtype: Single Family Residence
Materials
- Brick, Drywall, Frame, Vinyl Siding
- Roof: Shingle
Condition
- Resale
- New construction: No
- Year built: 2009
Utilities & green energy
- Sewer: Public Sewer
- Water: Public
Community & HOA
Community
- Features: Common Grounds/Area, Clubhouse, Community Pool, Fitness, Home Owners Association, Playground, Pool, Sports Field, Tennis Court(s), Trails/Paths
- Security: Smoke Detector(s)
- Subdivision: Foxcreek
HOA
- Has HOA: Yes
- Amenities included: Landscaping
- Services included: Clubhouse, Pool(s), Recreation Facilities
- HOA fee: $250 quarterly
Location
- Region: Moseley
Financial & listing details
- Price per square foot: $129/sqft
- Tax assessed value: $901,000
- Annual tax amount: $7,278
- Date on market: 11/29/2025
- Ownership: Individuals
- Ownership type: Sole Proprietor
Price history
| Date | Event | Price |
|---|---|---|
| 7/18/2024 | Sold | $950,000-5%$129/sqft |
Source:  CVRMLS #2410476 Report a problem CVRMLS #2410476 Report a problem | ||
| 6/18/2024 | Pending sale | $1,000,000$136/sqft |
Source: CVRMLS #2410476 Report a problem | ||
| 6/2/2024 | Price change | $1,000,000-2.4%$136/sqft |
Source: CVRMLS #2410476 Report a problem | ||
| 4/26/2024 | Listed for sale | $1,025,000+66.6%$140/sqft |
Source: CVRMLS #2410476 Report a problem | ||
| 3/3/2009 | Sold | $615,322$84/sqft |
Source: Public Record Report a problem | ||
Public tax history
| Year | Property taxes | Tax assessment |
|---|---|---|
| 2025 | $8,159 +0.6% | $916,700 +1.7% |
| 2024 | $8,109 +11.4% | $901,000 +12.7% |
| 2023 | $7,278 +12.3% | $799,800 +13.5% |
| 2022 | $6,480 +1.5% | $704,400 +4.8% |
| 2021 | $6,384 +3.3% | $672,000 +3.3% |
| 2020 | $6,182 +1% | $650,700 +1% |
| 2019 | $6,122 +1.1% | $644,400 +1.5% |
| 2018 | $6,057 +1.8% | $634,900 +1.3% |
| 2017 | $5,952 | $627,000 +1.1% |
| 2016 | $5,952 | $620,000 |
| 2015 | $5,952 +3.8% | $620,000 +3.8% |
| 2014 | $5,735 | $597,400 +5.6% |
| 2013 | -- | $565,800 +1.1% |
| 2012 | -- | $559,900 -0.8% |
| 2011 | -- | $564,300 -2.1% |
| 2010 | -- | $576,600 -6.9% |
| 2009 | -- | $619,500 |
| 2008 | -- | -- |
Find assessor info on the county website
Neighborhood: 23120
Nearby homes
- $600-- bd-- ba-- sqft16302 Midnight Xing, Moseley, VA 23120Off Market
- $668,1004 bd3 ba3.8k sqft16307 Falconers Ter, Moseley, VA 23120Off Market
- $879,0006 bd5 ba5.6k sqft16300 Midnight Xing, Moseley, VA 23120Sold
- $766,8005 bd3 ba5.1k sqft16300 Falconers Ter, Moseley, VA 23120Off Market
- $832,6005 bd5 ba5.9k sqft16306 Midnight Xing, Moseley, VA 23120Off Market
- $796,8005 bd5 ba4.9k sqft16313 Falconers Ter, Moseley, VA 23120Off Market
- $727,5004 bd3 ba4.3k sqft16306 Falconers Ter, Moseley, VA 23120Off Market
- $909,0006 bd6 ba6.6k sqft16312 Falconers Ter, Moseley, VA 23120Off Market
Nearby schools
GreatSchools rating
- 10/10Woolridge Elementary SchoolGrades: PK-5Distance: 1.9 mi
- 8/10Tomahawk Creek Middle SchoolGrades: 6-8Distance: 4.7 mi
- 8/10Cosby High SchoolGrades: 9-12Distance: 0.7 mi
Schools provided by the listing agent
- Elementary: Woolridge
- Middle: Tomahawk Creek
- High: Cosby
Source: CVRMLS. This data may not be complete. We recommend contacting the local school district to confirm school assignments for this home.
Get a cash offer in 3 minutes
Find out how much your home could sell for in as little as 3 minutes with a no-obligation cash offer.
Estimated market value
$1,009,800
Get a cash offer in 3 minutes
Find out how much your home could sell for in as little as 3 minutes with a no-obligation cash offer.
Estimated market value
$1,009,800
- Virginia
- Chesterfield County
- Moseley
- 23120
- 16301 Falconers Ter
