Skip main navigation
New construction
  • $398,465

    16301 STONEFRONT LANE, PORT CHARLOTTE, FL 33953

    4beds
    2,045sqft
    : 
    $2,937/mo
    Get pre-qualified
    Single Family Residence
    Built in 2026
    6,750 Square Feet Lot
    $-- Zestimate®
    $195/sqft
    $320/mo HOA

    What's special

    Contemporary finishesLarge center islandTwo-car garageThree additional bedroomsOversized covered lanaiExtra storageIntegrated smart home technology
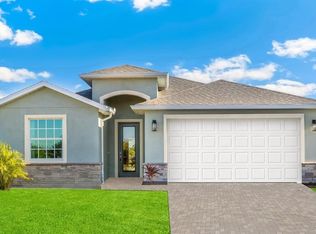
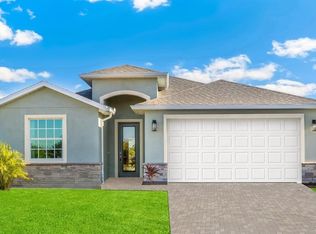
    Under Construction. Introducing the Lantana, a smart-enabled home thoughtfully crafted for modern living, where style, comfort, and functionality come together in a neighborhood setting. Each home features contemporary finishes and integrated smart home technology for added convenience. Inside, the open-concept design connects the kitchen, dining, and oversized living areas, creating a spacious and inviting atmosphere ideal for entertaining or everyday living. The kitchen boasts a large center island, walk-in pantry, and shaker style cabinetry. Enjoy the outdoors from your oversized covered lanai, perfect for those quiet evenings or cool winter mornings. The private primary suite serves as a relaxing retreat, complete with a spa-inspired bath featuring dual vanities, his and hers walk-in closets, and thoughtful storage throughout. With three additional bedrooms, or the option to convert bedroom four into a den, plus two full bathrooms and a convenient half bath, this home adapts easily to your lifestyle. A two-car garage, dedicated laundry room, and extra storage make the Lantana a perfect balance of space and practicality, truly a place to call home. Residents will have exclusive access to amenities with the gates of the Cove neighborhood that include a clubhouse, resort-style pool, pickleball, and bocce ball. The community’s activity director organizes regular events designed to foster engagement and bring residents together. The West Port community is also home to the North County Regional Park and the all-new County Centennial Recreation & Aquatics Center. Nearby you will find the Tampa Bay Rays Spring Training facility, Charlotte County Fairgrounds, and a multitude of shopping and dining venues at the Charlotte County Town Center. Read lessabout this plan
    12 hours
    |
    53
    |
    0
    |

    Zillow last checked:

    Listing updated:

    Listed by:

    Corey Wayland 239-488-4766,

    DR HORTON REALTY SW FL LLC 239-220-0272

    Source: Stellar MLS,MLS#: C7528968MLS LogoOriginating MLS: Venice

      Facts & features

      Interior

      Bedrooms & bathrooms
      • Bedrooms: 4
      • Bathrooms: 3
      • Full bathrooms: 2
      • 1/2 bathrooms: 1
      Primary bedroom
      • Features: Walk-In Closet(s)
      • Level: First
      • Area: 225 Square Feet
      • Dimensions: 15x15
      Bedroom 2
      • Features: Built-in Closet
      • Level: First
      • Area: 121 Square Feet
      • Dimensions: 11x11
      Bedroom 3
      • Features: Built-in Closet
      • Level: First
      • Area: 132 Square Feet
      • Dimensions: 12x11
      Bedroom 4
      • Features: Built-in Closet
      • Level: First
      • Area: 121 Square Feet
      • Dimensions: 11x11
      Dining room
      • Level: First
      • Area: 99 Square Feet
      • Dimensions: 9x11
      Great room
      • Level: First
      • Area: 374 Square Feet
      • Dimensions: 17x22
      Kitchen
      • Level: First
      • Area: 154 Square Feet
      • Dimensions: 11x14
      Heating
      • Central, Heat Pump
      Cooling
      • Central Air
      Appliances
      • Included: Dishwasher, Disposal, Electric Water Heater, Microwave, Range, Refrigerator
      • Laundry: Laundry Room
      Features
      • Open Floorplan, Smart Home, Solid Surface Counters, Thermostat, Walk-In Closet(s)
      • Flooring: Carpet, Ceramic Tile, Tile
      • Doors: Sliding Doors
      • Has fireplace: No
      Interior area
      • Total structure area: 2,425
      • Total interior livable area: 2,045 sqft
      Video & virtual tour

      Property

      Parking
      • Total spaces: 2
      • Parking features: Garage - Attached
      • Attached garage spaces: 2
      Features
      • Levels: One
      • Stories: 1
      • Patio & porch: Covered, Porch
      • Exterior features: Irrigation System, Sidewalk
      • Has view: Yes
      • View description: Water, Lake
      • Has water view: Yes
      • Water view: Water,Lake
      Lot
      • Size: 6,750 Square Feet
      • Features: Landscaped, Sidewalk
      • Residential vegetation: Trees/Landscaped
      Details
      • Parcel number: 402112251473
      • Zoning: PD
      • Special conditions: None

      Construction

      Type & style
      • Home type: SingleFamily
      • Architectural style: Ranch
      • Property subtype: Single Family Residence
      Materials
      • Block, Stucco
      • Foundation: Slab
      • Roof: Shingle
      Condition
      • Under Construction
      • New construction: Yes
      • Year built: 2026
      Details
      • Builder model: Lantana
      • Builder name: DR HORTON
      • Warranty included: Yes

      Utilities & green energy

      • Sewer: Public Sewer
      • Water: Public
      • Utilities for property: Electricity Connected, Fiber Optics, Fire Hydrant, Street Lights, Underground Utilities

      Community & HOA

      Community
      • Pet fee: $0 monthly
      • Subdivision: COVE AT WEST PORT
      HOA
      • Has HOA: Yes
      • HOA fee: $320 monthly
      • HOA name: Access Mgmt
      • HOA phone: 407-391-1565
      Location
      • Region: Port Charlotte

      Financial & listing details

      • Price per square foot: $195/sqft
      • Annual tax amount: $2,566
      • Date on market: 7/29/2026
      • Listing terms: Cash,Conventional,FHA,VA Loan
      • Ownership: Fee Simple
      • Total actual rent: 0
      • Electric utility on property: Yes
      • Road surface type: Asphalt

        Estimated market value

        Not available

        Estimated sales range

        Not available

        Not available

        Price history

        DateEventPrice
        7/29/2026Listed for sale$398,465$195/sqft
        Source: Stellar MLS #C7528968 Report a problem

        Public tax history

        Tax history is unavailable.

        Monthly payment

        Est. payment

        Payment breakdown

        Explore the cost of this home by adjusting the details. Changes won't be saved.
        All calculations are estimates and provided by Zillow, Inc. for informational purposes only. Actual amounts may vary.
        HOA fees may include property taxes on listings classified as Co-Ops. Contact the listing agent and/or owner for fee details.
        Mortgage interest rates are dependent on a number of factors, including credit score, down payment, and repayment length. Interest rate data provided by Zillow Group Marketplace, Inc. as of 1/1/1970 from various mortgage lenders with which we have lead or other similar arrangements; the Estimated Payment is an average of those rates.
        See how much you could borrow to make a competitive offer.

        Climate risks

        Neighborhood: 33953

        Getting around

        8 / 100
        Car-Dependent
        29 / 100
        Somewhat Bikeable

        Nearby schools

        GreatSchools rating
        Schools provided by the listing agent
        • Elementary: Liberty Elementary
        • Middle: Murdock Middle
        • High: Port Charlotte High

        Source: Stellar MLS. This data may not be complete. We recommend contacting the local school district to confirm school assignments for this home.

        A local agent can set up tours, give advice and negotiate with sellers.

        Browse local experts

        Similar homes