Skip main navigation
Pending
  • $549,900

    16302 Gales St, Laurel, MD 20707

    5beds
    2,560sqft
    : 
    Loading
    Get pre-qualified
    Single Family Residence
    Built in 1969
    10,440 Square Feet Lot
    $555,300 Zestimate®
    $215/sqft
    $-- HOA

    What's special

    Fully fenced backyardBeautiful hardwood floorsAbundant natural light
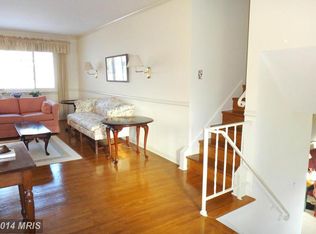
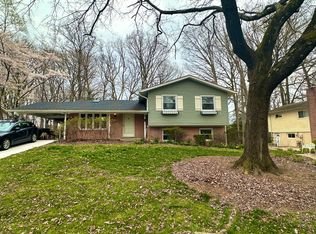
    Discover this spacious 5-bedroom, 3 full bath split-level home in Laurel offering room to spread out both inside and out! The main level features beautiful hardwood floors, abundant natural light, and a skylight that brightens the living spaces. The kitchen is equipped with slate appliances and flows seamlessly into the main living and dining areas, making everyday living and entertaining easy. Enjoy multiple gathering spaces with both a living room and a separate family room, providing flexibility for relaxing, working from home, or hosting guests. The lower level offers approximately 1,000 square feet of additional living space. Step outside to a large deck overlooking the fully fenced backyard, perfect for outdoor dining, entertaining, or simply enjoying the outdoors. The backyard also features gates on both sides of the home for added convenience and accessibility, along with storage sheds for additional storage space. Conveniently located near major commuter routes, shopping, dining, and parks, this home offers a great combination of space, functionality, and location.
    44 days
    |
    200
    |
    3
    |

    Likely to sell faster than

    Zillow last checked:

    Listing updated:

    Listed by:

    Gary Ahrens 410-978-6541,

    Keller Williams Realty Centre 4103120000

    Source: Bright MLS,MLS#: MDPG2203300MLS Logo

      Facts & features

      Interior

      Bedrooms & bathrooms
      • Bedrooms: 5
      • Bathrooms: 3
      • Full bathrooms: 3
      • Main level bathrooms: 2
      • Main level bedrooms: 3
      Rooms
      • Room types: Living Room, Dining Room, Primary Bedroom, Bedroom 2, Bedroom 3, Bedroom 4, Bedroom 5, Kitchen, Family Room, Foyer, Laundry, Bathroom 2, Bathroom 3, Bonus Room, Primary Bathroom
      Primary bedroom
      • Features: Flooring - HardWood
      • Level: Main
      Bedroom 2
      • Features: Flooring - HardWood
      • Level: Main
      Bedroom 3
      • Features: Flooring - HardWood
      • Level: Main
      Bedroom 4
      • Features: Flooring - Laminate Plank
      • Level: Lower
      Bedroom 5
      • Features: Flooring - Laminate Plank
      • Level: Lower
      Primary bathroom
      • Features: Flooring - Ceramic Tile
      • Level: Main
      Bathroom 2
      • Features: Flooring - Ceramic Tile
      • Level: Main
      Bathroom 3
      • Features: Flooring - Laminate Plank
      • Level: Lower
      Bonus room
      • Features: Flooring - Laminate Plank, Fireplace - Wood Burning
      • Level: Lower
      Dining room
      • Features: Flooring - HardWood
      • Level: Main
      Family room
      • Features: Flooring - HardWood
      • Level: Main
      Foyer
      • Features: Flooring - HardWood
      • Level: Main
      Kitchen
      • Features: Flooring - HardWood
      • Level: Main
      Laundry
      • Level: Lower
      Living room
      • Features: Flooring - HardWood
      • Level: Main
      Heating
      • Forced Air, Natural Gas
      Cooling
      • Central Air, Electric
      Appliances
      • Included: Dishwasher, Disposal, Microwave, Refrigerator, Oven/Range - Electric, Washer, Dryer, Gas Water Heater
      • Laundry: Laundry Room
      Features
      • Chair Railings, Dining Area, Primary Bath(s), Attic
      • Flooring: Wood
      • Doors: Storm Door(s), French Doors
      • Windows: Skylight(s)
      • Basement: Connecting Stairway,Partial,Finished,Improved,Exterior Entry,Walk-Out Access,Sump Pump
      • Number of fireplaces: 1
      Interior area
      • Total structure area: 2,560
      • Total interior livable area: 2,560 sqft
      • Finished area above ground: 1,560
      • Finished area below ground: 1,000
      Video & virtual tour

      Property

      Parking
      • Total spaces: 1
      • Parking features: Garage Faces Front, Garage Door Opener, Attached
      • Attached garage spaces: 1
      Accessibility
      • Accessibility features: None
      Features
      • Levels: Split Foyer,Two
      • Stories: 2
      • Patio & porch: Deck
      • Exterior features: Flood Lights
      • Pool features: None
      • Fencing: Full,Back Yard
      Lot
      • Size: 10,440 Square Feet
      Details
      • Additional structures: Above Grade, Below Grade
      • Parcel number: 17101085463
      • Zoning: RR
      • Special conditions: Standard

      Construction

      Type & style
      • Home type: SingleFamily
      • Property subtype: Single Family Residence
      Materials
      • Frame, Brick, Combination
      • Foundation: Other
      • Roof: Architectural Shingle
      Condition
      • New construction: No
      • Year built: 1969

      Utilities & green energy

      • Sewer: Public Sewer
      • Water: Public

      Community & HOA

      Community
      • Subdivision: Mccahill Estates-plat 1>
      HOA
      • Has HOA: No
      Location
      • Region: Laurel

      Financial & listing details

      • Price per square foot: $215/sqft
      • Tax assessed value: $469,533
      • Annual tax amount: $6,729
      • Date on market: 6/4/2026
      • Listing agreement: Exclusive Right To Sell
      • Ownership: Fee Simple

        Estimated market value

        $555,300

        $528,000 - $583,000

        $3,582/mo

        Price history

        DateEventPrice
        7/2/2026Pending sale$549,900$215/sqft
        Source: Bright MLS #MDPG2203300 Report a problem
        6/8/2026Listing removed$549,900$215/sqft
        Source: Bright MLS #MDPG2203300 Report a problem
        6/4/2026Listed for sale$549,900+77.4%$215/sqft
        Source: Bright MLS #MDPG2203300 Report a problem
        5/12/2016Sold$310,000-1.6%$121/sqft
        Source: EXIT Realty solds #-6375662511910649631 Report a problem
        4/1/2016Pending sale$315,000$123/sqft
        Source: Exit Elite Realty #PG9601741 Report a problem
        3/19/2016Listed for sale$315,000$123/sqft
        Source: Exit Elite Realty #PG9601741 Report a problem
        3/13/2016Pending sale$315,000$123/sqft
        Source: Exit Elite Realty #PG9601741 Report a problem
        3/2/2016Listed for sale$315,000$123/sqft
        Source: Exit Elite Realty #PG9601741 Report a problem
        12/23/2015Pending sale$315,000$123/sqft
        Source: Exit Elite Realty #PG9601741 Report a problem
        12/11/2015Price change$315,000-1.6%$123/sqft
        Source: Exit Elite Realty #PG9601741 Report a problem
        12/3/2015Price change$320,000-3%$125/sqft
        Source: Exit Elite Realty #PG9601741 Report a problem
        10/15/2015Price change$330,000-4.3%$129/sqft
        Source: Exit Elite Realty #PG9601741 Report a problem
        9/19/2015Price change$345,000-4.2%$135/sqft
        Source: Exit Elite Realty #PG8752870 Report a problem
        9/18/2015Price change$359,999+4.3%$141/sqft
        Source: Owner Report a problem
        7/27/2015Price change$345,000-4.2%$135/sqft
        Source: D N K Real Estate LLC #PG8527493 Report a problem
        1/23/2015Price change$359,999-4%$141/sqft
        Source: DNK Real Estate, LLC #PG8527493 Report a problem
        12/5/2014Listed for sale$375,000+63.8%$146/sqft
        Source: Owner Report a problem
        2/27/2012Sold$229,000$89/sqft
        Source: Public Record Report a problem
        8/16/2011Price change$229,000-6.1%$89/sqft
        Source: Fairfax Realty,Inc. #PG7448254 Report a problem
        8/10/2011Price change$244,000-5.8%$95/sqft
        Source: Fairfax Realty,Inc. #PG7448254 Report a problem
        6/3/2011Price change$259,000+7.9%$101/sqft
        Source: Fairfax Realty,Inc. #PG7448254 Report a problem
        2/26/2011Price change$240,000-7.7%$94/sqft
        Source: Fairfax Realty,Inc. #PG7448254 Report a problem
        2/17/2011Price change$260,000-7.1%$102/sqft
        Source: Fairfax Realty,Inc. #PG7448254 Report a problem
        2/6/2011Listed for sale$280,000+75.8%$109/sqft
        Source: Fairfax Realty,Inc. #PG7448254 Report a problem
        8/9/1996Sold$159,250$62/sqft
        Source: Public Record Report a problem

        Public tax history

        YearProperty taxesTax assessment
        2025$6,205 +30.6%$452,900 +6%
        2024$4,749 +6.4%$427,100 +6.4%
        2023$4,462 +6.9%$401,300 +6.9%
        2022$4,176 +7.3%$375,500 +7.3%
        2021$3,892 +7.8%$350,033 +7.8%
        2020$3,609 -18.8%$324,567 +8.5%
        2019$4,445 $299,100
        2018$4,445 $299,100
        2017$4,445 +0%$299,100 -1.4%
        2016$4,444 $303,200 +1.6%
        2015$4,444 $298,400 +1.6%
        2014$4,444 $293,600 +1.7%
        2013-- $288,800
        2012-- $288,800
        2011-- $288,800 -37.2%
        2010-- $459,670 +13.9%
        2009-- $403,716 +16.1%
        2008-- $347,763 +19.2%
        2007-- $291,810 +16.3%
        2006-- $250,916 +19.5%
        2005-- $210,023 +24.2%
        2004-- $169,130
        2003-- $169,130 +2.7%
        2002-- $164,676 +5.7%
        2001-- $155,770
        Find assessor info on the county website

        Monthly payment

        Est. payment

        Payment breakdown

        Explore the cost of this home by adjusting the details. Changes won't be saved.
        All calculations are estimates and provided by Zillow, Inc. for informational purposes only. Actual amounts may vary.
        HOA fees may include property taxes on listings classified as Co-Ops. Contact the listing agent and/or owner for fee details.
        Mortgage interest rates are dependent on a number of factors, including credit score, down payment, and repayment length. Interest rate data provided by Zillow Group Marketplace, Inc. as of 1/1/1970 from various mortgage lenders with which we have lead or other similar arrangements; the Estimated Payment is an average of those rates.
        See how much you could borrow to make a competitive offer.

        Climate risks

        Neighborhood: 20707

        Getting around

        2 / 100
        Car-Dependent
        0 / 100
        No Nearby Transit
        22 / 100
        Somewhat Bikeable

        Nearby schools

        GreatSchools rating
        Schools provided by the listing agent
        • Elementary: Bond Mill
        • Middle: Martin Luther King Jr.
        • High: Laurel
        • District: Prince George's County Public Schools

        Source: Bright MLS. This data may not be complete. We recommend contacting the local school district to confirm school assignments for this home.

        A local agent can set up tours, give advice and negotiate with sellers.

        Browse local experts

        Similar homes