This 3-bedroom, 2.5-bath home is located within the sought-after Union High School boundaries and comes with updates that make it move-in ready! Inside you will find newer laminate flooring throughout the main level and newer carpet on the stairs. The kitchen has been refreshed with new cabinets, countertops, a moveable island, stainless steel gas appliances and not one but two pantry spaces. The family room situated just off the kitchen has new built-in cabinets and a gas fireplace. It opens to the covered patio, making indoor-outdoor living a breeze. It also features separate living and dining room areas, adding to the flexibility of the layout. Stay comfortable all year long with central A/C and gas forced air, both installed in 2022. The newer roof and gutters, installed around 2018, offer extra peace of mind. Outdoors, this home truly stands out with secure behind-the-gate RV parking with a 30-amp hookup, sewer and water connections and enough space for a 37-foot trailer. Two storage sheds, firepit area and a fully fenced backyard on a cul-de-sac lot. Don't forget about the extra-deep garage it's perfect for all your gear and tools and is home to the BRAND NEW water heater. Best of all? No HOA! Whether you’re relaxing inside by the fireplace or hosting in the backyard, this home has everything you need and more. Ready to take a look? Let’s make it happen! Available to tour at the Open house
Sold
$495,000
16302 NE 75th Cir, Vancouver, WA 98682
3beds
1,862sqft
Residential, Single Family Residence
Built in 1998
6,098 Square Feet Lot
$491,800 Zestimate®
$266/sqft
$2,705 Estimated rent
Home value
$491,800
$457,000 - $526,000
$2,705/mo
Zestimate® history
Owner options
List your home for rent
$2,705/mo
Rent Zestimate®
Find your next renter with Zillow Rental Manager. Plus, with online applications, you can quickly screen prospective tenants – for free.
$2,705/mo
Rent Zestimate®
Refinance and save
$3,034/mo
Est. payment
Refinancing to a lower rate could help reduce your monthly payments and save thousands over the life of the loan.
$3,034/mo
Est. payment
Explore your selling options
Work with a Zillow partner agent
Leverage their expertise and Zillow's premium Showcase listings to get your home seen by more buyers.
Get startedList with your own agent
Get your home in front of millions of buyers by listing it on Zillow.
Learn how to do itSell it yourself
Take full control of how buyers see your home on Zillow by listing For Sale by Owner (FSBO).
List your homeWhat's special
Cul-de-sac lotExtra-deep garageGas fireplaceCovered patioSecure behind-the-gate rv parkingMoveable islandNew built-in cabinets
Zillow last checked:
Listing updated:
Listed by:
Amanda Bennett 360-607-4308,
Cascadia NW Real Estate
Bought with:
Robert Bloom, 9051
Realty Pro, Inc
Source: RMLS (OR),MLS#: 24195590
Facts & features
Interior
Bedrooms & bathrooms
- Bedrooms: 3
- Bathrooms: 3
- Full bathrooms: 3
- Main level bathrooms: 1
Rooms
- Room types: Bedroom 2, Bedroom 3, Dining Room, Family Room, Kitchen, Living Room, Primary Bedroom
Primary bedroom
- Features: Ceiling Fan, Double Sinks, Shower, Walkin Closet, Wallto Wall Carpet
- Level: Upper
Bedroom 2
- Features: Ceiling Fan, Closet, Wallto Wall Carpet
- Level: Upper
Bedroom 3
- Features: Ceiling Fan, Closet, Wallto Wall Carpet
- Level: Upper
Dining room
- Features: Living Room Dining Room Combo, Laminate Flooring
- Level: Main
Family room
- Features: Builtin Features, Fireplace, Closet, Laminate Flooring
- Level: Main
Kitchen
- Features: Gas Appliances, Island, Microwave, Free Standing Range, Laminate Flooring
- Level: Main
Living room
- Features: Living Room Dining Room Combo, Laminate Flooring
- Level: Main
Heating
- Forced Air 95 Plus, Fireplace(s)
Cooling
- Central Air
Appliances
- Included: Dishwasher, Disposal, Free-Standing Gas Range, Gas Appliances, Microwave, Stainless Steel Appliance(s), Free-Standing Range, Gas Water Heater
- Laundry: Laundry Room
Features
- Ceiling Fan(s), Closet, Living Room Dining Room Combo, Built-in Features, Kitchen Island, Double Vanity, Shower, Walk-In Closet(s), Pantry
- Flooring: Laminate, Wall to Wall Carpet
- Windows: Vinyl Frames
- Number of fireplaces: 1
- Fireplace features: Gas
Interior area
- Total structure area: 1,862
- Total interior livable area: 1,862 sqft
Property
Parking
- Total spaces: 2
- Parking features: Driveway, RV Access/Parking, RV Boat Storage, Attached, Extra Deep Garage
- Attached garage spaces: 2
- Has uncovered spaces: Yes
Features
- Levels: Two
- Stories: 2
- Patio & porch: Covered Patio, Deck, Porch
- Exterior features: Yard
- Fencing: Fenced
Lot
- Size: 6,098 Square Feet
- Features: Cul-De-Sac, Level, Sprinkler, SqFt 5000 to 6999
Details
- Additional structures: RVParking, RVBoatStorage, ToolShed
- Parcel number: 107963804
Construction
Type & style
- Home type: SingleFamily
- Property subtype: Residential, Single Family Residence
Materials
- Vinyl Siding
- Roof: Shingle
Condition
- Resale
- New construction: No
- Year built: 1998
Utilities & green energy
- Gas: Gas
- Sewer: Public Sewer
- Water: Public
- Utilities for property: Cable Connected
Community & HOA
Community
- Subdivision: Snyders Country Place
HOA
- Has HOA: No
Location
- Region: Vancouver
Financial & listing details
- Price per square foot: $266/sqft
- Tax assessed value: $442,428
- Annual tax amount: $4,325
- Date on market: 12/3/2024
- Cumulative days on market: 15 days
- Listing terms: Cash,Conventional,FHA,VA Loan
- Road surface type: Paved
Price history
| Date | Event | Price |
|---|---|---|
| 1/22/2025 | Sold | $495,000+1%$266/sqft |
Source:  RMLS (OR) #24195590 Report a problem RMLS (OR) #24195590 Report a problem | ||
| 12/18/2024 | Pending sale | $490,000$263/sqft |
Source: RMLS (OR) #24195590 Report a problem | ||
| 12/3/2024 | Listed for sale | $490,000+44.1%$263/sqft |
Source: RMLS (OR) #24195590 Report a problem | ||
| 9/26/2019 | Sold | $340,000-1.4%$183/sqft |
Source: RMLS (OR) #19004622 Report a problem | ||
| 8/2/2019 | Pending sale | $344,900$185/sqft |
Source: Weichert Realtors, Equity NW #19004622 Report a problem | ||
| 7/18/2019 | Listed for sale | $344,900+23.1%$185/sqft |
Source: Weichert Realtors, Equity NW #19004622 Report a problem | ||
| 10/24/2016 | Sold | $280,100+6.9%$150/sqft |
Source: RMLS (OR) #16000036 Report a problem | ||
| 1/15/2012 | Listing removed | $1,250$1/sqft |
Source: RentalHunt.com #210622 Report a problem | ||
| 11/17/2011 | Price change | $1,250-3.5%$1/sqft |
Source: RentalHunt.com #210622 Report a problem | ||
| 11/6/2011 | Price change | $1,295-4.1%$1/sqft |
Source: RentalHunt.com #210622 Report a problem | ||
| 11/2/2011 | Listed for rent | $1,350$1/sqft |
Source: RentalHunt.com #210622 Report a problem | ||
| 4/5/2006 | Sold | $262,011+91%$141/sqft |
Source: Public Record Report a problem | ||
| 8/24/1998 | Sold | $137,187$74/sqft |
Source: Public Record Report a problem | ||
Public tax history
| Year | Property taxes | Tax assessment |
|---|---|---|
| 2024 | $4,491 +3.8% | $442,428 -1.1% |
| 2023 | $4,325 +11.1% | $447,335 +3% |
| 2022 | $3,894 +5.1% | $434,462 +17.7% |
| 2021 | $3,704 +7.4% | $369,265 +11.8% |
| 2020 | $3,447 | $330,396 +7.1% |
| 2019 | $3,447 +10.3% | $308,585 +2.2% |
| 2018 | $3,124 -5.4% | $301,807 +17.3% |
| 2017 | $3,304 +6.4% | $257,372 +2.1% |
| 2016 | $3,105 +6.2% | $252,179 +14.1% |
| 2015 | $2,925 +3.3% | $221,111 +8.6% |
| 2014 | $2,831 | $203,665 +13.1% |
| 2013 | $2,831 +7.6% | $180,072 +13.4% |
| 2012 | $2,632 0% | $158,809 -11.9% |
| 2011 | $2,632 +6.6% | $180,196 -3.1% |
| 2010 | $2,468 -3.5% | $185,984 -4.8% |
| 2009 | $2,558 | $195,464 -20.3% |
| 2008 | -- | $245,400 |
| 2007 | -- | $245,400 +44.7% |
| 2005 | -- | $169,600 |
| 2004 | -- | $169,600 +17% |
| 2001 | $2,091 +0.6% | $144,900 |
| 2000 | $2,079 | $144,900 |
Find assessor info on the county website
Neighborhood: Mill Plain
Nearby homes
- $503,1003 bd3 ba2.1k sqft16306 NE 75th Cir, Vancouver, WA 98682Sold

- $530,2003 bd2 ba2.1k sqft16305 NE 75th Cir, Vancouver, WA 98682Off Market
- $504,2005 bd3 ba1.9k sqft7509 NE 163rd Ave, Vancouver, WA 98682Off Market

- $505,0003 bd3 ba2.1k sqft7503 NE 163rd Ave, Vancouver, WA 98682Sold
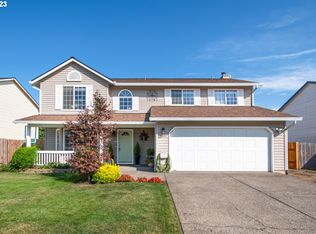
- $494,6003 bd2 ba1.9k sqft16310 NE 75th Cir, Vancouver, WA 98682Off Market
- $496,1003 bd2 ba2.1k sqft16309 NE 75th Cir, Vancouver, WA 98682Off Market
- $524,4003 bd2 ba2.1k sqft7603 NE 163rd Ave, Vancouver, WA 98682Off Market
- $541,8004 bd3 ba1.9k sqft7417 NE 163rd Ave, Vancouver, WA 98682Off Market
Nearby schools
GreatSchools rating
- 4/10Pioneer Elementary SchoolGrades: K-5Distance: 0.2 mi
- 5/10Frontier Middle SchoolGrades: 6-8Distance: 0.2 mi
- 7/10Union High SchoolGrades: 9-12Distance: 4.2 mi
Schools provided by the listing agent
- Elementary: Pioneer
- Middle: Frontier
- High: Union
Source: RMLS (OR). This data may not be complete. We recommend contacting the local school district to confirm school assignments for this home.
Get a cash offer in 3 minutes
Find out how much your home could sell for in as little as 3 minutes with a no-obligation cash offer.
Estimated market value
$491,800
Get a cash offer in 3 minutes
Find out how much your home could sell for in as little as 3 minutes with a no-obligation cash offer.
Estimated market value
$491,800
- Washington
- Clark County
- Vancouver
- 98682
- Mill Plain
- 16302 NE 75th Cir
Nearby cities
Nearby neighborhoods
Nearby zip codes
Other Vancouver Topics
