Experience refined living in this stunning corner-lot townhouse located in Emerald Pointe, an exclusive gated community in the heart of New Tampa. This immaculate residence offers 3 bedrooms, 2.5 baths, nearly 1,700 sq. ft. of beautifully designed living space, plus a private garage, perfect for those seeking both comfort and convenience. From the moment you enter, you'll be captivated by the rich hardwood bamboo flooring that flows seamlessly throughout the entire home, downstairs and upstairs - no carpet anywhere. A soaring foyer sets the tone, leading you into an inviting living area enhanced by a contemporary electric fireplace, ideal for cozy evenings. The showpiece of this home is the spectacular chef inspired kitchen, thoughtfully remodeled with luxury and functionality in mind. This oversized culinary space features abundant white shaker cabinetry, premium Cambria quartzite countertops, a center island, wall to wall, floor to ceiling designer backsplash, and top of the line stainless appliances including a double oven, range hood, wine cooler, under-cabinet lighting, and elegant pendant fixtures. It is truly a kitchen that exceeds expectations, a must-see masterpiece for any cooking enthusiast. Upstairs, you'll find three generously sized bedrooms, with beautifully updated bathrooms. The primary suite impresses with a large walk-in closet and a spa Inspired bathroom showcasing special features sure to make you say “wow.” French doors lead you to your very own private, covered paver patio, a serene retreat ideal for relaxing, morning coffee, or evening unwinding. Emerald Pointe is a gated, pet friendly community offering a sparkling pool and remarkably low HOA fees - only $220/month, covering the roof, exterior paint, and exterior grounds maintenance for true, maintenance free living. Perfectly positioned across from the Tampa Palms Golf & Country Club, and just minutes from shopping, dining, YMCA, USF, Moffitt Cancer Center, Wiregrass Mall, Tampa Premium Outlets, and I-75 - this location is unmatched!
Sold for $310,000
$310,000
16302 NEWBURY PALMS COURT, TAMPA, FL 33647
3beds
1,685sqft
Townhouse
Built in 2003
3,683 Square Feet Lot
$304,100 Zestimate®
$184/sqft
$2,316 Estimated rent
Home value
$304,100
$280,000 - $328,000
$2,316/mo
Zestimate® history
Owner options
List your home for rent
$2,316/mo
Rent Zestimate®
Find your next renter with Zillow Rental Manager. Plus, with online applications, you can quickly screen prospective tenants – for free.
$2,316/mo
Rent Zestimate®
Refinance and save
$2,381/mo
Est. payment
Refinancing to a lower rate could help reduce your monthly payments and save thousands over the life of the loan.
$2,381/mo
Est. payment
Explore your selling options
Work with a Zillow partner agent
Leverage their expertise and Zillow's premium Showcase listings to get your home seen by more buyers.
Get startedList with your own agent
Get your home in front of millions of buyers by listing it on Zillow.
Learn how to do itSell it yourself
Take full control of how buyers see your home on Zillow by listing For Sale by Owner (FSBO).
List your homeWhat's special
Center islandThree generously sized bedroomsBeautifully updated bathroomsPremium cambria quartzite countertopsSparkling poolFrench doorsSpectacular chef inspired kitchen
Zillow last checked:
Listing updated:
Listed by:
Nick Acosta 813-728-8060,
LIPPLY REAL ESTATE 727-314-1000
Bought with:
Charles Silverfield, 3449295
54 REALTY LLC
Source: Stellar MLS,MLS#: TB8449158 Originating MLS: Suncoast Tampa
Originating MLS: Suncoast Tampa
Facts & features
Interior
Bedrooms & bathrooms
- Bedrooms: 3
- Bathrooms: 3
- Full bathrooms: 2
- 1/2 bathrooms: 1
Primary bedroom
- Features: Walk-In Closet(s)
- Level: Second
- Area: 144 Square Feet
- Dimensions: 9x16
Bedroom 2
- Features: Built-in Closet
- Level: Second
- Area: 130 Square Feet
- Dimensions: 10x13
Bedroom 3
- Features: Built-in Closet
- Level: Second
- Area: 100 Square Feet
- Dimensions: 10x10
Dining room
- Level: First
- Area: 90 Square Feet
- Dimensions: 9x10
Kitchen
- Level: First
- Area: 198 Square Feet
- Dimensions: 11x18
Living room
- Level: First
- Area: 204 Square Feet
- Dimensions: 12x17
Heating
- Central, Electric
Cooling
- Central Air
Appliances
- Included: Dishwasher, Disposal, Dryer, Microwave, Range, Refrigerator, Washer, Wine Refrigerator
- Laundry: In Garage
Features
- Ceiling Fan(s)
- Flooring: Bamboo
- Doors: French Doors
- Windows: Blinds, Drapes, Window Treatments
- Has fireplace: Yes
- Fireplace features: Electric, Living Room
- Common walls with other units/homes: Corner Unit,End Unit
Interior area
- Total structure area: 1,952
- Total interior livable area: 1,685 sqft
Property
Parking
- Total spaces: 1
- Parking features: Garage - Attached
- Attached garage spaces: 1
Features
- Levels: Two
- Stories: 2
- Patio & porch: Covered, Patio
- Exterior features: Irrigation System, Private Mailbox, Rain Gutters, Sidewalk
Lot
- Size: 3,683 Square Feet
Details
- Parcel number: A2627195WV00000000091.0
- Zoning: PD-A
- Special conditions: None
Construction
Type & style
- Home type: Townhouse
- Property subtype: Townhouse
Materials
- Stucco
- Foundation: Slab
- Roof: Shingle
Condition
- New construction: No
- Year built: 2003
Utilities & green energy
- Sewer: Public Sewer
- Water: Public
- Utilities for property: Cable Connected, Electricity Connected, Public, Sewer Connected, Underground Utilities
Community & HOA
Community
- Features: Gated Community - No Guard, Pool
- Pet fee: $0 monthly
- Subdivision: EMERALD POINTE TWNHMS AT TA
HOA
- Has HOA: Yes
- Services included: Common Area Taxes, Community Pool, Reserve Fund, Insurance, Maintenance Structure, Maintenance Grounds, Private Road
- HOA fee: $220 monthly
- HOA name: Joe Vilardi
- HOA phone: 813-968-5665
Location
- Region: Tampa
Financial & listing details
- Price per square foot: $184/sqft
- Tax assessed value: $258,908
- Annual tax amount: $2,017
- Date on market: 11/17/2025
- Cumulative days on market: 8 days
- Listing terms: Cash,Conventional,FHA,VA Loan
- Ownership: Fee Simple
- Total actual rent: 0
- Electric utility on property: Yes
- Road surface type: Asphalt
Price history
| Date | Event | Price |
|---|---|---|
| 12/30/2025 | Sold | $310,000-3.1%$184/sqft |
Source:  Stellar MLS #TB8449158 Report a problem Stellar MLS #TB8449158 Report a problem | ||
| 11/26/2025 | Pending sale | $319,900$190/sqft |
Source: Stellar MLS #TB8449158 Report a problem | ||
| 11/18/2025 | Listed for sale | $319,900+64.1%$190/sqft |
Source: Stellar MLS #TB8449158 Report a problem | ||
| 7/12/2007 | Sold | $195,000-2%$116/sqft |
Source: Stellar MLS #T2241328 Report a problem | ||
| 9/9/2005 | Sold | $199,000+51.3%$118/sqft |
Source: Public Record Report a problem | ||
| 6/5/2003 | Sold | $131,500$78/sqft |
Source: Public Record Report a problem | ||
Public tax history
| Year | Property taxes | Tax assessment |
|---|---|---|
| 2025 | $2,186 +8.3% | $120,783 +2.9% |
| 2024 | $2,018 +5% | $117,379 +3% |
| 2023 | $1,922 -3.4% | $113,960 +3% |
| 2022 | $1,989 +1.5% | $110,641 +3% |
| 2021 | $1,959 +4.7% | $107,418 +1.4% |
| 2020 | $1,872 +5% | $105,935 +2.3% |
| 2019 | $1,783 | $103,553 +1.9% |
| 2018 | $1,783 +1.2% | $101,622 -26.7% |
| 2017 | $1,762 -4.3% | $138,680 +42.3% |
| 2016 | $1,841 +2.5% | $97,485 +0.7% |
| 2015 | $1,796 +1.1% | $96,807 +0.8% |
| 2014 | $1,777 | $96,039 +1.5% |
| 2013 | $1,777 -0.5% | $94,620 +1.7% |
| 2012 | $1,785 -3.7% | $93,038 -1.7% |
| 2011 | $1,854 +1.8% | $94,655 +1.5% |
| 2010 | $1,821 -22.9% | $93,256 -21% |
| 2009 | $2,363 -24.1% | $118,058 -22% |
| 2008 | $3,114 -33.6% | $151,443 -19.3% |
| 2007 | $4,690 +1.4% | $187,641 +9.2% |
| 2006 | $4,625 +11.4% | $171,808 +25% |
| 2005 | $4,151 | $137,441 +13.2% |
| 2004 | -- | $121,388 +5311.9% |
| 2003 | -- | $2,243 |
| 2002 | -- | $2,243 |
Find assessor info on the county website
Neighborhood: Tampa Palms
Nearby homes
- $350,0004 bd4 ba2.2k sqft16304 Newbury Palms Ct, Tampa, FL 33647Sold

- $285,9002 bd3 ba1.7k sqft16306 Newbury Palms Ct, Tampa, FL 33647Off Market
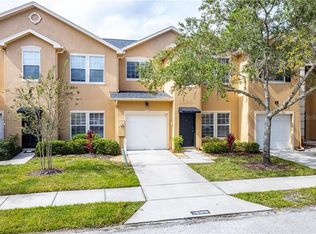
- $305,5003 bd3 ba1.6k sqft16308 Newbury Palms Ct, Tampa, FL 33647Off Market
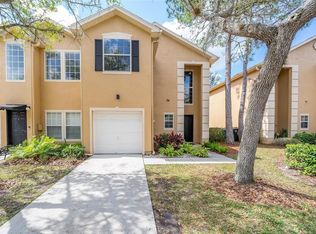
- $305,0003 bd3 ba1.7k sqft6240 Ashbury Palms Dr, Tampa, FL 33647Off Market

- $265,4003 bd2 ba1.6k sqft16303 Worchester Palms Ct, Tampa, FL 33647Off Market
- $327,9003 bd2 ba1.7k sqft6249 Ashbury Palms Dr, Tampa, FL 33647Off Market
- $278,1003 bd3 ba1.6k sqft6247 Ashbury Palms Dr, Tampa, FL 33647Off Market
- $221,1002 bd2 ba1.5k sqft16305 Worchester Palms Ct, Tampa, FL 33647Off Market
Nearby schools
GreatSchools rating
- 7/10Tampa Palms Elementary SchoolGrades: PK-5Distance: 1.1 mi
- 8/10Liberty Middle SchoolGrades: 6-8Distance: 1.6 mi
- 3/10Freedom High SchoolGrades: 9-12Distance: 1.6 mi
Schools provided by the listing agent
- Elementary: Tampa Palms-HB
- Middle: Liberty-HB
- High: Freedom-HB
Source: Stellar MLS. This data may not be complete. We recommend contacting the local school district to confirm school assignments for this home.
Get a cash offer in 3 minutes
Find out how much your home could sell for in as little as 3 minutes with a no-obligation cash offer.
Estimated market value
$304,100
Get a cash offer in 3 minutes
Find out how much your home could sell for in as little as 3 minutes with a no-obligation cash offer.
Estimated market value
$304,100
- Florida
- Hillsborough County
- Tampa
- 33647
- Tampa Palms
- 16302 NEWBURY PALMS COURT
Nearby cities
Nearby neighborhoods
Nearby zip codes
Other Tampa Topics
