With a 3-Way Bedroom Split, a 3 Car Garage & the Serenity of a Wooded Lot High Above the Creek, this might just be your Forever Home! Floor to ceiling windows in the Great Room bring the outdoors in and the sound of the waterfall spilling into the pool invites you to relax. When you are ready to entertain, your guests will flow from the Great Room, the Beautifully Remodeled Kitchen and the Game Room onto the two expansive covered porches overlooking the pool. The large kitchen with white grounded quartz counter tops feels fresh & crisp and gives an upbeat energy to the center of the home. This multi-generational floor plan is ideal for toddlers to teenagers and beyond, offering everyone their separate spaces. You will enjoy a private retreat off of the Master that works as well for a nursery as it does for an office or an exercise suite. In a different wing two bedrooms share a large connecting bath and in a 3rd wing another bedroom and bath are the perfect private retreat for in-laws and guests. You will be comfortable inside this home even on the hottest summer days, as one AC compressor was replaced this year, and the other was replaced in 2022! Located in the coveted sweet spot of Prestonwood, you will be just blocks from top tier Brentfield Elementary & Parkhill Junior High. You will also be very close to the the new dog park at La Manga & Meadowcreek, plus the four new pickleball courts, a playground, ball fields and splash pad at Campbell Green Park. The back yard even has a mosquito mist system, so you will be able to enjoy this beautiful setting from dawn to dusk and even around a fire pit in the evenings. Your home will definitely be the place where friends and family will want to gather! Whether you meet friends at the park or gather in your own back yard, you will feel right at home in this Great Old Fashioned Neighborhood!
Sold
Price Unknown
16302 Shadybank Dr, Dallas, TX 75248
4beds
3,762sqft
Single Family Residence
Built in 1980
0.31 Acres Lot
$919,700 Zestimate®
$--/sqft
$5,638 Estimated rent
Home value
$919,700
$837,000 - $1.01M
$5,638/mo
Zestimate® history
Owner options
List your home for rent
$5,638/mo
Rent Zestimate®
Find your next renter with Zillow Rental Manager. Plus, with online applications, you can quickly screen prospective tenants – for free.
$5,638/mo
Rent Zestimate®
Refinance and save
Refinancing to a lower rate could help reduce your monthly payments and save thousands over the life of the loan.
Explore your selling options
Work with a Zillow partner agent
Leverage their expertise and Zillow's premium Showcase listings to get your home seen by more buyers.
Get startedList with your own agent
Get your home in front of millions of buyers by listing it on Zillow.
Learn how to do itSell it yourself
Take full control of how buyers see your home on Zillow by listing For Sale by Owner (FSBO).
List your homeWhat's special
Floor to ceiling windowsMosquito mist systemGreat roomBeautifully remodeled kitchenExpansive covered porchesGame roomFire pit
Zillow last checked:
Listing updated:
Listed by:
Roberta Eichenberger 0538890 972-680-0100,
Great American GMAC Real Estat 972-680-0100
Bought with:
John Williamson
24:15 Realty
Source: NTREIS,MLS#: 20993577
Facts & features
Interior
Bedrooms & bathrooms
- Bedrooms: 4
- Bathrooms: 4
- Full bathrooms: 4
Primary bedroom
- Features: Double Vanity, Sitting Area in Primary, Separate Shower, Walk-In Closet(s)
- Level: First
- Dimensions: 17 x 15
Bedroom
- Features: Built-in Features, En Suite Bathroom
- Level: First
- Dimensions: 14 x 12
Bedroom
- Features: Split Bedrooms
- Level: First
- Dimensions: 14 x 12
Bedroom
- Features: Split Bedrooms
- Level: First
- Dimensions: 13 x 13
Breakfast room nook
- Features: Built-in Features
- Level: First
- Dimensions: 15 x 11
Den
- Features: Built-in Features
- Level: First
- Dimensions: 19 x 15
Dining room
- Level: First
- Dimensions: 19 x 14
Kitchen
- Features: Breakfast Bar, Built-in Features, Butler's Pantry, Eat-in Kitchen, Stone Counters
- Level: First
- Dimensions: 15 x 12
Living room
- Features: Built-in Features
- Level: First
- Dimensions: 23 x 22
Sunroom
- Level: First
- Dimensions: 10 x 7
Utility room
- Features: Built-in Features, Utility Sink
- Level: First
- Dimensions: 10 x 7
Heating
- Central, Natural Gas
Cooling
- Central Air, Electric
Appliances
- Included: Some Gas Appliances, Convection Oven, Dishwasher, Gas Cooktop, Disposal, Gas Water Heater, Plumbed For Gas, Trash Compactor, Wine Cooler
- Laundry: Electric Dryer Hookup, Gas Dryer Hookup, Laundry in Utility Room
Features
- Dry Bar, Double Vanity, Eat-in Kitchen, Granite Counters, In-Law Floorplan, Walk-In Closet(s)
- Flooring: Ceramic Tile, Wood
- Windows: Skylight(s), Window Coverings
- Has basement: No
- Number of fireplaces: 1
- Fireplace features: Double Sided, Gas Log, Gas Starter, Masonry, Wood Burning
Interior area
- Total interior livable area: 3,762 sqft
Property
Parking
- Total spaces: 3
- Parking features: Alley Access, Circular Driveway, Garage, Garage Door Opener, Garage Faces Rear
- Attached garage spaces: 3
- Has uncovered spaces: Yes
Accessibility
- Accessibility features: Grip-Accessible Features
Features
- Levels: One
- Stories: 1
- Patio & porch: Covered
- Pool features: Fenced, Gunite, In Ground, Pool, Pool/Spa Combo
- Fencing: Metal,Wood
Lot
- Size: 0.31 Acres
- Features: Sprinkler System, Few Trees
Details
- Additional structures: Storage
- Parcel number: 00000820484550000
Construction
Type & style
- Home type: SingleFamily
- Architectural style: Detached
- Property subtype: Single Family Residence
Materials
- Brick
- Foundation: Slab
- Roof: Composition
Condition
- Year built: 1980
Utilities & green energy
- Sewer: Public Sewer
- Water: Public
- Utilities for property: Natural Gas Available, Sewer Available, Separate Meters, Underground Utilities, Water Available
Community & HOA
Community
- Subdivision: Prestonwood
HOA
- Has HOA: Yes
- HOA name: Prestonwood Meadows
- HOA phone: 214-801-0287
Location
- Region: Dallas
Financial & listing details
- Tax assessed value: $1,136,950
- Annual tax amount: $26,639
- Date on market: 7/9/2025
- Cumulative days on market: 41 days
Price history
| Date | Event | Price |
|---|---|---|
| 9/19/2025 | Sold | -- |
Source: NTREIS #20993577 Report a problem | ||
| 9/2/2025 | Pending sale | $995,000$264/sqft |
Source: NTREIS #20993577 Report a problem | ||
| 8/24/2025 | Contingent | $995,000$264/sqft |
Source: NTREIS #20993577 Report a problem | ||
| 8/21/2025 | Listed for sale | $995,000$264/sqft |
Source: NTREIS #20993577 Report a problem | ||
| 8/19/2025 | Contingent | $995,000$264/sqft |
Source: NTREIS #20993577 Report a problem | ||
| 8/3/2025 | Price change | $995,000-2%$264/sqft |
Source: NTREIS #20993577 Report a problem | ||
| 7/30/2025 | Price change | $1,015,000-3.2%$270/sqft |
Source: NTREIS #20993577 Report a problem | ||
| 7/9/2025 | Listed for sale | $1,049,000+87.4%$279/sqft |
Source: NTREIS #20993577 Report a problem | ||
| 7/29/2014 | Listing removed | $559,900$149/sqft |
Source: Coldwell Banker Residential Brokerage - Plano #12169065 Report a problem | ||
| 7/8/2014 | Price change | $559,900-6.7%$149/sqft |
Source: Coldwell Banker Residential Brokerage - Plano #12169065 Report a problem | ||
| 6/29/2014 | Listed for sale | $599,900$159/sqft |
Source: Coldwell Banker Residential Brokerage - Plano #12169065 Report a problem | ||
Public tax history
| Year | Property taxes | Tax assessment |
|---|---|---|
| 2025 | $10,753 +9.3% | $1,136,950 |
| 2024 | $9,837 +8.5% | $1,136,950 +30% |
| 2023 | $9,064 +6.4% | $874,620 |
| 2022 | $8,519 +5.8% | $874,620 +28.3% |
| 2021 | $8,056 -2.8% | $681,630 |
| 2020 | $8,285 -0.5% | $681,630 |
| 2019 | $8,323 +1.5% | $681,630 -6.5% |
| 2018 | $8,196 -43.9% | $729,020 +21.1% |
| 2017 | $14,606 +5.8% | $602,170 +5.7% |
| 2016 | $13,801 +91.6% | $569,750 +6.6% |
| 2015 | $7,203 | $534,640 +29.7% |
| 2014 | $7,203 | $412,370 |
| 2013 | -- | -- |
| 2012 | -- | -- |
| 2011 | -- | -- |
| 2010 | -- | -- |
| 2009 | -- | -- |
| 2008 | -- | -- |
| 2007 | -- | -- |
| 2005 | -- | -- |
| 2004 | -- | -- |
| 2003 | -- | -- |
| 2002 | -- | -- |
| 2001 | -- | -- |
Find assessor info on the county website
Neighborhood: Prestonwood
Nearby homes
- $879,6003 bd3 ba2.9k sqft16306 Shadybank Dr, Dallas, TX 75248Off Market
- $637,6004 bd3 ba2.8k sqft16240 Shadybank Dr, Dallas, TX 75248Off Market
- $1,132,2004 bd4 ba3.3k sqft6523 Barkwood Ln, Dallas, TX 75248Off Market
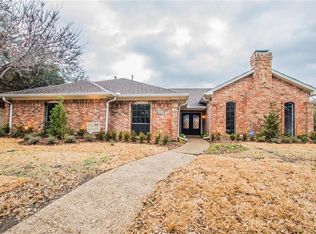
- $1,140,3004 bd3 ba3.7k sqft6527 Barkwood Ln, Dallas, TX 75248Off Market
- $631,0003 bd3 ba2.5k sqft16236 Shadybank Dr, Dallas, TX 75248Off Market
- $1,045,2005 bd4 ba3.6k sqft16310 Shadybank Dr, Dallas, TX 75248Off Market
- $780,0004 bd3 ba3.3k sqft6519 Barkwood Ln, Dallas, TX 75248Off Market
- $--4 bd3 ba2.7k sqft16239 Shadybank Dr, Dallas, TX 75248Sold
Nearby schools
GreatSchools rating
- 10/10Brentfield Elementary SchoolGrades: PK-6Distance: 0.4 mi
- 7/10Parkhill Junior High SchoolGrades: 7-8Distance: 0.4 mi
- 6/10Pearce High SchoolGrades: 9-12Distance: 1.6 mi
Schools provided by the listing agent
- Elementary: Brentfield
- High: Pearce
- District: Richardson ISD
Source: NTREIS. This data may not be complete. We recommend contacting the local school district to confirm school assignments for this home.
Get a cash offer in 3 minutes
Find out how much your home could sell for in as little as 3 minutes with a no-obligation cash offer.
Estimated market value
$919,700
Get a cash offer in 3 minutes
Find out how much your home could sell for in as little as 3 minutes with a no-obligation cash offer.
Estimated market value
$919,700
- Texas
- Dallas County
- Dallas
- 75248
- Prestonwood
- 16302 Shadybank Dr
Nearby cities
Nearby neighborhoods
Nearby zip codes
Other Dallas Topics
