Welcome to this tastefully updated home in one of the most desirable communities in Clermont, Arrowhead Estates. 5 minutes to shopping, Costco, restaurants, bike trails, and quick access to Orlando and the Turnpike. Just 30 minutes to Disney and other theme parks, this amazing home is perfectly located near it all! This home features an open concept floor plan and is one of the largest corner lots in the community. If you love entertaining, this is the perfect home for you! The double security door entryway opens to a foyer with a gorgeous feature wall, leading to a spacious family room, and the kitchen boasts recently painted cabinets, pantry, and plenty of stone counter space with a raised bar for additional seating. The entertainers floor plan continues through an oversized back slider, exiting into a large screen enclosed lanai and expansive paver patio with a luxurious lighted pergola and beautiful back yard with shed, perfect for BBQs. Inside, a split floor plan features french doors that lead to an enormous master suite with plenty of room and vaulted ceiling to unwind at the end of the day. The master bath features a double vanity, oversized soaking tub, separate shower, and a spacious walk in closet. The tile in the common areas continues through the 3 additional well sized bedrooms, a second full bathroom, and a dedicated laundry room, which exits to a 2 car garage. Plantation shutters on all windows allow you privacy and keep utility prices low by keeping the sun out, but can be opened to allow the rooms to be filled with natural sunlight. Community features a pool and park area. Many recent updates to the home include a new air handler (2024), new remote controlled fans/lights (2024), fresh paint inside and out, newly installed exterior lights (2024), smart home features (cameras, doorbell, thermostat, fire alarms, sprinkler system), and too many more to list. Schedule your visit today, this home won’t last long!
Sold for $439,000
$439,000
16303 Arrowhead Trl, Clermont, FL 34711
4beds
1,916sqft
Single Family Residence
Built in 1997
0.44 Acres Lot
$460,300 Zestimate®
$229/sqft
$2,447 Estimated rent
Home value
$460,300
$437,000 - $483,000
$2,447/mo
Zestimate® history
Owner options
List your home for rent
$2,447/mo
Rent Zestimate®
Find your next renter with Zillow Rental Manager. Plus, with online applications, you can quickly screen prospective tenants – for free.
$2,447/mo
Rent Zestimate®
Refinance and save
$3,004/mo
Est. payment
Refinancing to a lower rate could help reduce your monthly payments and save thousands over the life of the loan.
$3,004/mo
Est. payment
Explore your selling options
Work with a Zillow partner agent
Leverage their expertise and Zillow's premium Showcase listings to get your home seen by more buyers.
Get startedList with your own agent
Get your home in front of millions of buyers by listing it on Zillow.
Learn how to do itSell it yourself
Take full control of how buyers see your home on Zillow by listing For Sale by Owner (FSBO).
List your homeWhat's special
Screen enclosed lanaiRecently painted cabinetsEnormous master suiteSpacious family roomOpen concept floor planEntertainers floor planLuxurious lighted pergola
Zillow last checked:
Listing updated:
Listed by:
Sean Popat 407-399-1669,
BUYER REBATES REALTY 407-629-2300
Bought with:
Cheryl Glover, 3069588
KELLER WILLIAMS ELITE PARTNERS III REALTY
Stephanie Rattray, 3331240
KELLER WILLIAMS ELITE PARTNERS III REALTY
Source: Stellar MLS,MLS#: O6257866 Originating MLS: Orlando Regional
Originating MLS: Orlando Regional
Facts & features
Interior
Bedrooms & bathrooms
- Bedrooms: 4
- Bathrooms: 2
- Full bathrooms: 2
Primary bedroom
- Features: Walk-In Closet(s)
- Level: First
- Dimensions: 17x14
Bedroom 2
- Features: Built-in Closet
- Level: First
- Dimensions: 12x11
Bedroom 3
- Features: Built-in Closet
- Level: First
- Dimensions: 12x11
Bedroom 4
- Features: Built-in Closet
- Level: First
- Dimensions: 12x11
Balcony porch lanai
- Level: First
- Dimensions: 13x12
Dinette
- Level: First
- Dimensions: 11x8
Kitchen
- Level: First
- Dimensions: 15x13
Laundry
- Level: First
- Dimensions: 7x6
Living room
- Level: First
- Dimensions: 18x11
Heating
- Central, Electric
Cooling
- Central Air
Appliances
- Included: Dishwasher, Disposal, Dryer, Electric Water Heater, Range, Range Hood, Refrigerator, Washer
- Laundry: Laundry Room
Features
- Cathedral Ceiling(s), Ceiling Fan(s), Eating Space In Kitchen, Kitchen/Family Room Combo, Open Floorplan, Primary Bedroom Main Floor, Solid Surface Counters, Solid Wood Cabinets, Split Bedroom, Stone Counters, Walk-In Closet(s)
- Flooring: Ceramic Tile
- Doors: Sliding Doors
- Windows: Shutters
- Has fireplace: No
- Common walls with other units/homes: Corner Unit
Interior area
- Total structure area: 2,991
- Total interior livable area: 1,916 sqft
Property
Parking
- Total spaces: 2
- Parking features: Garage - Attached
- Attached garage spaces: 2
Features
- Levels: One
- Stories: 1
- Patio & porch: Covered, Patio, Rear Porch, Screened
- Exterior features: Irrigation System, Lighting, Sidewalk
- Has view: Yes
- View description: Garden
Lot
- Size: 0.44 Acres
- Features: Cul-De-Sac, Landscaped, Oversized Lot, Sidewalk
- Residential vegetation: Mature Landscaping, Trees/Landscaped
Details
- Additional structures: Shed(s)
- Parcel number: 232226010500002400
- Zoning: PUD
- Special conditions: None
Construction
Type & style
- Home type: SingleFamily
- Architectural style: Florida,Ranch
- Property subtype: Single Family Residence
Materials
- Block, Stucco
- Foundation: Slab
- Roof: Shingle
Condition
- New construction: No
- Year built: 1997
Utilities & green energy
- Sewer: Septic Tank
- Water: Public
- Utilities for property: BB/HS Internet Available, Cable Connected, Electricity Connected
Community & HOA
Community
- Features: Park, Playground, Pool, Sidewalks
- Pet fee: $0 monthly
- Subdivision: ARROWHEAD PH 01
HOA
- Has HOA: Yes
- Amenities included: Park, Playground, Pool
- Services included: Community Pool
- HOA fee: $58 monthly
- HOA name: Sentry Management/Jana Laine
- HOA phone: 352-243-4595
Location
- Region: Clermont
Financial & listing details
- Price per square foot: $229/sqft
- Tax assessed value: $363,649
- Annual tax amount: $4,815
- Date on market: 11/14/2024
- Cumulative days on market: 5 days
- Listing terms: Cash,Conventional,FHA,VA Loan
- Ownership: Fee Simple
- Total actual rent: 0
- Electric utility on property: Yes
- Road surface type: Paved
Price history
| Date | Event | Price |
|---|---|---|
| 1/3/2025 | Sold | $439,000-2.2%$229/sqft |
Source:  Stellar MLS #O6257866 Report a problem Stellar MLS #O6257866 Report a problem | ||
| 11/19/2024 | Pending sale | $449,000$234/sqft |
Source: Stellar MLS #O6257866 Report a problem | ||
| 11/15/2024 | Listed for sale | $449,000+10.9%$234/sqft |
Source: Stellar MLS #O6257866 Report a problem | ||
| 12/27/2022 | Sold | $405,000-3.5%$211/sqft |
Source: Public Record Report a problem | ||
| 11/12/2022 | Pending sale | $419,900$219/sqft |
Source: Stellar MLS #O6070189 Report a problem | ||
| 11/4/2022 | Listed for sale | $419,900+251.7%$219/sqft |
Source: Stellar MLS #O6070189 Report a problem | ||
| 6/16/1997 | Sold | $119,400$62/sqft |
Source: Public Record Report a problem | ||
Public tax history
| Year | Property taxes | Tax assessment |
|---|---|---|
| 2025 | $3,312 -35.2% | $237,329 -35.6% |
| 2024 | $5,108 +6.1% | $368,750 +3% |
| 2023 | $4,816 +149.9% | $358,018 +136.4% |
| 2022 | $1,927 +0.9% | $151,470 +3% |
| 2021 | $1,910 +0.3% | $147,065 +1.4% |
| 2020 | $1,904 -1.6% | $145,035 +2.3% |
| 2019 | $1,934 +4.8% | $141,775 +1.9% |
| 2018 | $1,847 | $139,132 +2.1% |
| 2017 | $1,847 +3.8% | $136,271 +2.1% |
| 2016 | $1,780 +0.2% | $133,469 +0.7% |
| 2015 | $1,776 -2.4% | $132,542 +0.8% |
| 2014 | $1,819 +35.1% | $131,491 +1.5% |
| 2013 | $1,346 +0.3% | $129,548 +1.1% |
| 2012 | $1,343 -9.1% | $128,179 -6.6% |
| 2011 | $1,477 -6% | $137,235 -3.1% |
| 2010 | $1,572 +3.4% | $141,679 +2.4% |
| 2009 | $1,520 +0.2% | $138,331 +0.1% |
| 2008 | $1,516 -8% | $138,193 +3% |
| 2007 | $1,648 -5.3% | $134,168 +2.5% |
| 2006 | $1,741 +2.7% | $130,896 +3% |
| 2005 | $1,695 +3.3% | $127,084 |
| 2004 | $1,641 -1% | -- |
| 2003 | $1,658 +12.6% | $123,988 +4.9% |
| 2002 | $1,472 | $118,246 +1.6% |
| 2001 | $1,472 +10.2% | $116,384 +0.3% |
| 2000 | $1,335 | $116,059 |
Find assessor info on the county website
Neighborhood: 34711
Nearby homes
- $476,2003 bd2 ba1.8k sqft16311 Arrowhead Trl, Clermont, FL 34711Off Market
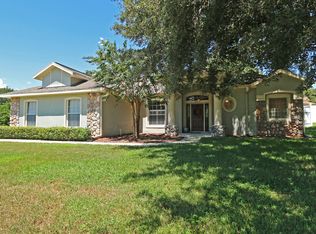
- $379,0003 bd2 ba1.6k sqft14512 Wishing Wind Way, Clermont, FL 34711Off Market

- $495,4003 bd2 ba2.8k sqft16249 Arrowhead Trl, Clermont, FL 34711Off Market
- $528,5005 bd3 ba2.8k sqft14509 Rain Dance Ct, Clermont, FL 34711Off Market

- $449,7004 bd3 ba2.2k sqft16319 Arrowhead Trl, Clermont, FL 34711Off Market
- $445,7004 bd3 ba2.2k sqft14518 Wishing Wind Way, Clermont, FL 34711Off Market
- $413,8003 bd2 ba1.9k sqft14511 Wishing Wind Way, Clermont, FL 34711Off Market
- $439,3003 bd2 ba2k sqft16318 Arrowhead Trl, Clermont, FL 34711Off Market
Nearby schools
GreatSchools rating
- 6/10Grassy Lake Elementary SchoolGrades: PK-5Distance: 3.1 mi
- 8/10East Ridge Middle SchoolGrades: 6-8Distance: 2.3 mi
- 5/10Lake Minneola High SchoolGrades: 9-12Distance: 2.7 mi
Get a cash offer in 3 minutes
Find out how much your home could sell for in as little as 3 minutes with a no-obligation cash offer.
Estimated market value
$460,300
Get a cash offer in 3 minutes
Find out how much your home could sell for in as little as 3 minutes with a no-obligation cash offer.
Estimated market value
$460,300
- Florida
- Lake County
- Clermont
- 34711
- 16303 Arrowhead Trl
Nearby cities
Nearby zip codes
Other Clermont Topics
