Welcome to a fabulous, fully renovated Hannah Bartoletta pool home in the gated Windsor community of Tampa Palms. This exceptional residence features 4 bedrooms, 3 baths, a dedicated office that can serve as a 5th bedroom, and an upstairs bonus room, all beautifully updated from top to bottom. Tucked away on a quiet cul-de-sac shared by only three homes, and offering no front or rear neighbors, the setting delivers unmatched privacy surrounded entirely by nature. When you enter the home, you’re greeted by an open foyer that flows into the formal living room, featuring a cozy fireplace and pocket sliding glass doors that frame serene views of the pool and wooded conservation beyond. The family room continues that connection to nature with an entire wall of rear-facing windows and an additional pocket sliding glass door, creating a seamless indoor–outdoor experience that fills the space with natural light and brings the outside in.The curb appeal is exceptional, showcasing a courtyard-entry driveway, stacked-stone accents, and lush mature landscaping highlighted by custom landscape uplighting. Inside, the kitchen is a true showpiece with granite countertops, top-of-the-line stainless steel appliances, 42" contemporary white cabinetry, a center cooking island, and double ovens, enhanced by recent upgrades including a newer refrigerator and dishwasher.The oversized primary suite offers generous walk-in closets and a show-stopping, fully renovated spa-inspired bath, complete with a large walk-in shower, granite counters, and designer his-and-hers sinks. Upstairs, a spacious bonus room with a 150-inch screen sets the stage for unforgettable movie nights or game days, and now also includes a full in-home theater system, perfect for movie marathons, gaming, or a dedicated media retreat.Major systems and features have all been refreshed for peace of mind, including a 2022 roof, 2023 HVAC, 2023 water heater, 2023 water softener, 2023 washer/dryer, a 2024 pool & spa heater, 2022 landscape lighting, and a 2022 electric car charger. Outside, the screened pool area feels like a private retreat, surrounded by conservation with no rear neighbors. This home is one of only three properties tucked away in a secluded enclave offering ample guest parking and room for play.Residents enjoy full access to Club Tampa Palms, featuring a heated resort-style pool, fitness center, and tennis courts. All of this is just moments from top-rated schools,including walking distance to Chiles Elementary, along with easy access to major highways, shops, and the Tampa Palms clubhouse.
Sold for $920,000
$920,000
16303 HEATHROW DRIVE, TAMPA, FL 33647
4beds
3,610sqft
Single Family Residence
Built in 2001
10,285 Square Feet Lot
$911,300 Zestimate®
$255/sqft
$4,174 Estimated rent
Home value
$911,300
$848,000 - $975,000
$4,174/mo
Zestimate® history
Owner options
List your home for rent
$4,174/mo
Rent Zestimate®
Find your next renter with Zillow Rental Manager. Plus, with online applications, you can quickly screen prospective tenants – for free.
$4,174/mo
Rent Zestimate®
Refinance and save
$6,576/mo
Est. payment
Refinancing to a lower rate could help reduce your monthly payments and save thousands over the life of the loan.
$6,576/mo
Est. payment
Explore your selling options
Work with a Zillow partner agent
Leverage their expertise and Zillow's premium Showcase listings to get your home seen by more buyers.
Get startedList with your own agent
Get your home in front of millions of buyers by listing it on Zillow.
Learn how to do itSell it yourself
Take full control of how buyers see your home on Zillow by listing For Sale by Owner (FSBO).
List your homeWhat's special
Cozy fireplaceCourtyard-entry drivewayDesigner his-and-hers sinksGranite countersFully renovated spa-inspired bathUpstairs bonus roomFull in-home theater system
Zillow last checked:
Listing updated:
Listed by:
Kristy Darragh 813-784-7080,
FLORIDA EXECUTIVE REALTY 813-972-3430
Bought with:
Dee Strom, 3314190
FLORIDA EXECUTIVE REALTY
Source: Stellar MLS,MLS#: TB8437339 Originating MLS: Suncoast Tampa
Originating MLS: Suncoast Tampa
Facts & features
Interior
Bedrooms & bathrooms
- Bedrooms: 4
- Bathrooms: 3
- Full bathrooms: 3
Rooms
- Room types: Attic, Bonus Room, Den/Library/Office, Family Room, Dining Room, Living Room, Utility Room, Media Room
Primary bedroom
- Features: Ceiling Fan(s), En Suite Bathroom, Walk-In Closet(s)
- Level: First
- Area: 540 Square Feet
- Dimensions: 18x30
Bedroom 2
- Features: Ceiling Fan(s), Built-in Closet
- Level: First
- Area: 208 Square Feet
- Dimensions: 16x13
Bedroom 3
- Features: Ceiling Fan(s), Built-in Closet
- Level: First
- Area: 176 Square Feet
- Dimensions: 16x11
Bedroom 4
- Features: Ceiling Fan(s), Built-in Closet
- Level: First
- Area: 182 Square Feet
- Dimensions: 13x14
Primary bathroom
- Features: Dual Sinks, Exhaust Fan, Garden Bath, Makeup/Vanity Space, Split Vanities, Tub with Separate Shower Stall, Water Closet/Priv Toilet, Linen Closet
- Level: First
- Area: 204 Square Feet
- Dimensions: 12x17
Bonus room
- Features: No Closet
- Level: Second
- Area: 375 Square Feet
- Dimensions: 25x15
Dinette
- Level: First
- Area: 120 Square Feet
- Dimensions: 8x15
Dining room
- Level: First
- Area: 120 Square Feet
- Dimensions: 10x12
Family room
- Features: Ceiling Fan(s)
- Level: First
- Area: 320 Square Feet
- Dimensions: 16x20
Foyer
- Level: First
- Area: 64 Square Feet
- Dimensions: 8x8
Kitchen
- Features: Breakfast Bar, Granite Counters, Kitchen Island
- Level: First
- Area: 170 Square Feet
- Dimensions: 10x17
Laundry
- Level: First
- Area: 70 Square Feet
- Dimensions: 7x10
Living room
- Level: First
- Area: 352 Square Feet
- Dimensions: 22x16
Office
- Features: Ceiling Fan(s)
- Level: First
- Area: 108 Square Feet
- Dimensions: 9x12
Heating
- Natural Gas
Cooling
- Central Air
Appliances
- Included: Oven, Dishwasher, Dryer, Gas Water Heater, Microwave, Range, Refrigerator, Washer, Water Softener
- Laundry: Electric Dryer Hookup, Laundry Room, Washer Hookup
Features
- Ceiling Fan(s), High Ceilings, Open Floorplan, Primary Bedroom Main Floor, Stone Counters, Vaulted Ceiling(s), Walk-In Closet(s)
- Flooring: Carpet, Ceramic Tile, Vinyl
- Windows: Window Treatments
- Has fireplace: Yes
- Fireplace features: Gas
Interior area
- Total structure area: 4,751
- Total interior livable area: 3,610 sqft
Property
Parking
- Total spaces: 3
- Parking features: Garage Door Opener, Garage Faces Side
- Attached garage spaces: 3
Features
- Levels: Two
- Stories: 2
- Patio & porch: Covered, Screened
- Exterior features: Irrigation System, Private Mailbox, Private Yard, Sidewalk
- Has private pool: Yes
- Pool features: Heated, In Ground
- Has spa: Yes
- Spa features: Heated
- Has view: Yes
- View description: Trees/Woods
Lot
- Size: 10,285 Square Feet
- Features: Conservation Area, Cul-De-Sac, City Lot, Near Golf Course, Sidewalk
- Residential vegetation: Mature Landscaping, Trees/Landscaped, Wooded
Details
- Parcel number: A2227191BX00000000002.0
- Zoning: PD-A
- Special conditions: None
Construction
Type & style
- Home type: SingleFamily
- Architectural style: Contemporary
- Property subtype: Single Family Residence
Materials
- Block, Stucco
- Foundation: Slab
- Roof: Shingle
Condition
- New construction: No
- Year built: 2001
Utilities & green energy
- Sewer: Public Sewer
- Water: Public
- Utilities for property: BB/HS Internet Available, Cable Available, Electricity Available, Phone Available, Public, Sewer Connected, Street Lights, Underground Utilities, Water Connected
Community & HOA
Community
- Features: Clubhouse, Deed Restrictions, Dog Park, Fitness Center, Gated Community - No Guard, Golf, Park, Playground, Pool, Sidewalks, Special Community Restrictions, Tennis Court(s)
- Pet fee: $0 monthly
- Subdivision: TAMPA PALMS AREA 4 PRCL 14
HOA
- Has HOA: Yes
- Amenities included: Fence Restrictions, Fitness Center, Gated, Park, Playground, Tennis Court(s)
- Services included: Community Pool, Private Road, Recreational Facilities
- HOA fee: $253 monthly
- HOA name: Tracy Ingram
- HOA phone: 813-979-9595
- Second HOA name: Tampa Palms North
- Second HOA phone: 813-979-9595
Location
- Region: Tampa
Financial & listing details
- Price per square foot: $255/sqft
- Tax assessed value: $764,869
- Annual tax amount: $13,936
- Date on market: 12/22/2025
- Cumulative days on market: 84 days
- Listing terms: Cash,Conventional,FHA,VA Loan
- Ownership: Fee Simple
- Total actual rent: 0
- Electric utility on property: Yes
- Road surface type: Paved, Asphalt
Price history
| Date | Event | Price |
|---|---|---|
| 4/10/2026 | Sold | $920,000-0.5%$255/sqft |
Source:  Stellar MLS #TB8437339 Report a problem Stellar MLS #TB8437339 Report a problem | ||
| 3/18/2026 | Pending sale | $925,000$256/sqft |
Source: Stellar MLS #TB8437339 Report a problem | ||
| 3/11/2026 | Price change | $925,000-6.6%$256/sqft |
Source: Stellar MLS #TB8437339 Report a problem | ||
| 2/19/2026 | Price change | $990,000-3.4%$274/sqft |
Source: Stellar MLS #TB8437339 Report a problem | ||
| 1/11/2026 | Price change | $1,025,000-5.9%$284/sqft |
Source: Stellar MLS #TB8437339 Report a problem | ||
| 12/22/2025 | Listed for sale | $1,089,000+31.4%$302/sqft |
Source: Stellar MLS #TB8437339 Report a problem | ||
| 12/11/2024 | Listing removed | $829,000+10.5%$230/sqft |
Source: Stellar MLS #T3333702 Report a problem | ||
| 12/11/2023 | Listing removed | -- |
Source: Stellar MLS #T3333702 Report a problem | ||
| 12/10/2021 | Sold | $750,000-9.5%$208/sqft |
Source: BHHS Florida Prop Group solds #T3333702_33647 Report a problem | ||
| 10/31/2021 | Pending sale | $829,000$230/sqft |
Source: Stellar MLS #T3333702 Report a problem | ||
| 10/25/2021 | Price change | $829,000-2.4%$230/sqft |
Source: Stellar MLS #T3333702 Report a problem | ||
| 10/9/2021 | Price change | $849,000-0.1%$235/sqft |
Source: Stellar MLS #T3333702 Report a problem | ||
| 8/26/2021 | Listed for sale | $850,000+60.7%$235/sqft |
Source: Owner Report a problem | ||
| 3/24/2021 | Listing removed | -- |
Source: Owner Report a problem | ||
| 2/13/2019 | Listing removed | $3,400$1/sqft |
Source: Owner Report a problem | ||
| 1/13/2019 | Price change | $3,400-5.6%$1/sqft |
Source: Owner Report a problem | ||
| 11/6/2018 | Listed for rent | $3,600$1/sqft |
Source: Owner Report a problem | ||
| 11/6/2018 | Listing removed | $529,000$147/sqft |
Source: Owner Report a problem | ||
| 9/18/2018 | Price change | $529,000-1.9%$147/sqft |
Source: Owner Report a problem | ||
| 7/31/2018 | Price change | $539,000-2.7%$149/sqft |
Source: Owner Report a problem | ||
| 6/21/2018 | Price change | $554,000-1.8%$153/sqft |
Source: Owner Report a problem | ||
| 4/30/2018 | Price change | $564,000-1.9%$156/sqft |
Source: Owner Report a problem | ||
| 4/3/2018 | Listed for sale | $575,000+0%$159/sqft |
Source: Owner Report a problem | ||
| 7/19/2017 | Listing removed | $3,600$1/sqft |
Source: Owner Report a problem | ||
| 7/1/2017 | Listed for rent | $3,600$1/sqft |
Source: Owner Report a problem | ||
| 7/1/2017 | Listing removed | $574,900-10.2%$159/sqft |
Source: Carrollwood Office #T2843112 Report a problem | ||
| 4/18/2007 | Sold | $640,000+9.4%$177/sqft |
Source: Public Record Report a problem | ||
| 11/8/2004 | Sold | $585,000+17.1%$162/sqft |
Source: Public Record Report a problem | ||
| 3/29/2001 | Sold | $499,500$138/sqft |
Source: Public Record Report a problem | ||
Public tax history
| Year | Property taxes | Tax assessment |
|---|---|---|
| 2025 | $13,936 +7.5% | $719,094 +2.9% |
| 2024 | $12,969 +2.6% | $698,828 +3% |
| 2023 | $12,638 +2.3% | $678,474 +2.1% |
| 2022 | $12,356 +18.3% | $664,420 +29.8% |
| 2021 | $10,442 +6.1% | $511,809 +6.4% |
| 2020 | $9,840 +0.6% | $481,173 +1% |
| 2019 | $9,779 | $476,519 +2.7% |
| 2018 | $9,779 -1.8% | $463,919 -0.1% |
| 2017 | $9,957 -1.1% | $464,349 +11.5% |
| 2016 | $10,065 +23.1% | $416,595 +0.7% |
| 2015 | $8,174 -0.8% | $413,699 +0.8% |
| 2014 | $8,241 | $410,416 -0.3% |
| 2013 | $8,241 -1.5% | $411,718 +1.7% |
| 2012 | $8,364 -1.9% | $404,836 -1.6% |
| 2011 | $8,523 -0.2% | $411,456 -0.8% |
| 2010 | $8,539 -5.1% | $414,885 -4.5% |
| 2009 | $8,995 -14.9% | $434,217 -14.1% |
| 2008 | $10,570 -15.7% | $505,544 -10.2% |
| 2007 | $12,541 -13% | $562,830 -5.4% |
| 2006 | $14,407 +12.6% | $595,020 +17% |
| 2005 | $12,791 | $508,398 +21.5% |
| 2004 | -- | $418,303 +1.9% |
| 2003 | -- | $410,503 +2.4% |
| 2002 | -- | $400,882 +414% |
| 2001 | -- | $78,000 +9% |
| 2000 | $2,115 | $71,528 |
Find assessor info on the county website
Neighborhood: Tampa Palms
Nearby homes
- $540,2045 bd5 ba4.5k sqft16305 Heathrow Dr, Tampa, FL 33647Off Market
- $1,136,8004 bd4 ba3.8k sqft16301 Heathrow Dr, Tampa, FL 33647Off Market
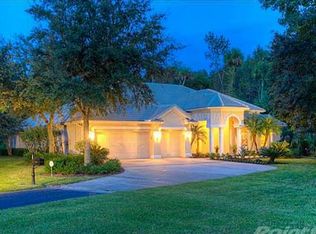
- $1,037,5005 bd5 ba4.4k sqft16309 Heathrow Dr, Tampa, FL 33647Off Market
- $803,0005 bd5 ba4.6k sqft16311 Heathrow Dr, Tampa, FL 33647Sold
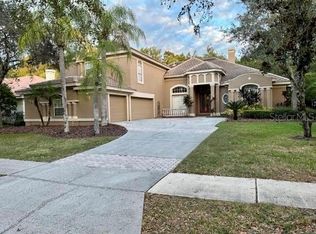
- $975,0004 bd3 ba3.6k sqft16313 Heathrow Dr, Tampa, FL 33647Sold
- $853,5004 bd3 ba3.3k sqft5007 Davenshire Way, Tampa, FL 33647Off Market
- $939,0005 bd4 ba3.4k sqft16315 Heathrow Dr, Tampa, FL 33647Off Market
- $885,5004 bd3 ba3.3k sqft5005 Davenshire Way, Tampa, FL 33647Off Market
Nearby schools
GreatSchools rating
- 9/10Chiles Elementary SchoolGrades: PK-5Distance: 0.2 mi
- 8/10Liberty Middle SchoolGrades: 6-8Distance: 1.5 mi
- 3/10Freedom High SchoolGrades: 9-12Distance: 1.5 mi
Schools provided by the listing agent
- Elementary: Chiles-HB
- Middle: Liberty-HB
- High: Freedom-HB
Source: Stellar MLS. This data may not be complete. We recommend contacting the local school district to confirm school assignments for this home.
Get a cash offer in 3 minutes
Find out how much your home could sell for in as little as 3 minutes with a no-obligation cash offer.
Estimated market value
$911,300
Get a cash offer in 3 minutes
Find out how much your home could sell for in as little as 3 minutes with a no-obligation cash offer.
Estimated market value
$911,300
- Florida
- Hillsborough County
- Tampa
- 33647
- Tampa Palms
- 16303 HEATHROW DRIVE
Nearby cities
Nearby neighborhoods
Nearby zip codes
Other Tampa Topics
