Welcome to your dream home in the exclusive Tampa Palms gated community of Ashington Reserve, where elegance and modern convenience come together effortlessly. Situated on a serene cul-de-sac, this beautifully maintained two-story residence spans 2,910 square feet and offers 5 bedrooms and 3 bathrooms, plus a private office/den/retreat adjacent to the owner's suite. The kitchen is a true chef’s delight, boasting Bosch stainless steel appliances, a gas range with electric oven and warming drawer, granite countertops, and a stylish backsplash--making it perfect for both everyday meals and entertaining. Hardwood floors add warmth and sophistication as they flow seamlessly through the living, family, and dining rooms. Featuring a brand-new roof in 2020, the outdoor spaces become your personal oasis with a beautiful resurfaced pool (2022) complemented by a thoughtfully upgraded pool bath and enhanced by a new high-capacity gas pool heater--offering year-round enjoyment. And all of this overlooks a spacious and private yard with gorgeous brick accents. As a resident, you’ll also enjoy resort-style amenities, including a clubhouse with a coffee bar, fitness center, sauna, media room, kitchen, and three pools for all your family fun. Conveniently located just minutes from major highways, world-class medical institutions, and fantastic restaurants, entertainment and shopping, this home offers the lifestyle you’ve always dreamed of in one of the area’s premier locations. Schedule your private showing today and discover the charm of Ashington Reserve for yourself!
Sold for $740,000
$740,000
16303 ROYAL PARK COURT, TAMPA, FL 33647
5beds
2,910sqft
Single Family Residence
Built in 2000
0.3 Acres Lot
$714,200 Zestimate®
$254/sqft
$4,105 Estimated rent
Home value
$714,200
$650,000 - $786,000
$4,105/mo
Zestimate® history
Owner options
List your home for rent
$4,105/mo
Rent Zestimate®
Find your next renter with Zillow Rental Manager. Plus, with online applications, you can quickly screen prospective tenants – for free.
$4,105/mo
Rent Zestimate®
Refinance and save
$5,355/mo
Est. payment
Refinancing to a lower rate could help reduce your monthly payments and save thousands over the life of the loan.
$5,355/mo
Est. payment
Explore your selling options
Work with a Zillow partner agent
Leverage their expertise and Zillow's premium Showcase listings to get your home seen by more buyers.
Get startedList with your own agent
Get your home in front of millions of buyers by listing it on Zillow.
Learn how to do itSell it yourself
Take full control of how buyers see your home on Zillow by listing For Sale by Owner (FSBO).
List your homeWhat's special
Beautifully maintained two-story residenceResurfaced poolGranite countertopsGorgeous brick accentsSerene cul-de-sacHardwood floorsUpgraded pool bath
Zillow last checked:
Listing updated:
Listed by:
Nibal Elsaadi 813-215-4523,
BHHS FLORIDA PROPERTIES GROUP 813-907-8200
Bought with:
Andrew Schmitt, 3219720
YELLOWFIN REALTY
Source: Stellar MLS,MLS#: TB8328760 Originating MLS: Suncoast Tampa
Originating MLS: Suncoast Tampa
Facts & features
Interior
Bedrooms & bathrooms
- Bedrooms: 5
- Bathrooms: 3
- Full bathrooms: 3
Primary bedroom
- Features: Walk-In Closet(s)
- Level: First
- Area: 260 Square Feet
- Dimensions: 13x20
Bathroom 2
- Level: First
- Area: 120 Square Feet
- Dimensions: 10x12
Bathroom 3
- Level: First
- Area: 120 Square Feet
- Dimensions: 10x12
Bathroom 4
- Level: First
- Area: 132 Square Feet
- Dimensions: 11x12
Bathroom 5
- Level: Second
- Area: 180 Square Feet
- Dimensions: 12x15
Den
- Level: First
- Area: 100 Square Feet
- Dimensions: 10x10
Dining room
- Level: First
- Area: 156 Square Feet
- Dimensions: 12x13
Family room
- Level: First
- Area: 246.5 Square Feet
- Dimensions: 14.5x17
Kitchen
- Level: First
- Area: 156 Square Feet
- Dimensions: 12x13
Living room
- Level: First
- Area: 156 Square Feet
- Dimensions: 12x13
Heating
- Central, Natural Gas
Cooling
- Central Air
Appliances
- Included: Dishwasher, Disposal, Dryer, Microwave, Range, Refrigerator, Washer, Wine Refrigerator
- Laundry: Inside, Laundry Room
Features
- Ceiling Fan(s), Crown Molding, High Ceilings, Open Floorplan, Solid Surface Counters, Solid Wood Cabinets, Tray Ceiling(s)
- Flooring: Carpet, Engineered Hardwood, Tile
- Doors: French Doors, Sliding Doors
- Windows: Aluminum Frames, Blinds, Drapes, Rods, Shutters, Window Treatments
- Has fireplace: No
Interior area
- Total structure area: 3,817
- Total interior livable area: 2,910 sqft
Property
Parking
- Total spaces: 2
- Parking features: Oversized
- Attached garage spaces: 2
Features
- Levels: Two
- Stories: 2
- Exterior features: Sidewalk
- Has private pool: Yes
- Pool features: Child Safety Fence, Heated, In Ground, Screen Enclosure
Lot
- Size: 0.3 Acres
Details
- Parcel number: A2227195KB00000100003.0
- Zoning: PD-A
- Special conditions: None
Construction
Type & style
- Home type: SingleFamily
- Property subtype: Single Family Residence
Materials
- Block, Stucco, Wood Frame
- Foundation: Slab
- Roof: Shingle
Condition
- New construction: No
- Year built: 2000
Utilities & green energy
- Sewer: Public Sewer
- Water: Public
- Utilities for property: Public
Community & HOA
Community
- Features: Clubhouse, Deed Restrictions, Dog Park, Fitness Center, Gated Community - No Guard, Playground, Pool, Tennis Court(s)
- Security: Smoke Detector(s)
- Pet fee: $0 monthly
- Subdivision: TAMPA PALMS AREA 4 PRCL 20
HOA
- Has HOA: Yes
- HOA fee: $231 monthly
- HOA name: Ashington Reserve/Hope Kline
- HOA phone: 813-979-9595
- Second HOA name: Tampa Palms North
Location
- Region: Tampa
Financial & listing details
- Price per square foot: $254/sqft
- Tax assessed value: $581,309
- Annual tax amount: $5,770
- Date on market: 1/9/2025
- Cumulative days on market: 20 days
- Listing terms: Cash,Conventional
- Ownership: Fee Simple
- Total actual rent: 0
- Road surface type: Asphalt
Price history
| Date | Event | Price |
|---|---|---|
| 2/28/2025 | Sold | $740,000-2.5%$254/sqft |
Source:  Stellar MLS #TB8328760 Report a problem Stellar MLS #TB8328760 Report a problem | ||
| 2/1/2025 | Pending sale | $759,000$261/sqft |
Source: Stellar MLS #TB8328760 Report a problem | ||
| 1/9/2025 | Listed for sale | $759,000$261/sqft |
Source: Stellar MLS #TB8328760 Report a problem | ||
Public tax history
| Year | Property taxes | Tax assessment |
|---|---|---|
| 2025 | $12,046 +108.7% | $581,309 +78.4% |
| 2024 | $5,771 +3.2% | $325,867 +3% |
| 2023 | $5,590 +4.3% | $316,376 +3% |
| 2022 | $5,360 -4.6% | $307,161 +3% |
| 2021 | $5,616 +0.2% | $298,215 +1.4% |
| 2020 | $5,607 +2.5% | $294,098 +2.3% |
| 2019 | $5,467 | $287,486 +1.9% |
| 2018 | $5,467 +0.6% | $282,126 -16.4% |
| 2017 | $5,434 +1.2% | $337,431 +24.7% |
| 2016 | $5,369 +2.8% | $270,640 +0.7% |
| 2015 | $5,225 -0.7% | $268,759 +0.8% |
| 2014 | $5,263 | $266,626 +1.5% |
| 2013 | $5,263 +0.5% | $262,686 +1.7% |
| 2012 | $5,238 -2% | $258,295 -1.7% |
| 2011 | $5,345 -0.6% | $262,785 -1.3% |
| 2010 | $5,380 -6.6% | $266,121 -5.8% |
| 2009 | $5,757 -4.8% | $282,653 -4.3% |
| 2008 | $6,046 -1.3% | $295,418 +3% |
| 2007 | $6,125 -5.3% | $286,814 +2.5% |
| 2006 | $6,466 -0.2% | $279,819 +3% |
| 2005 | $6,482 | $271,669 +3% |
| 2004 | -- | $263,756 +1.9% |
| 2003 | -- | $258,838 +2.4% |
| 2002 | -- | $252,771 +6.6% |
| 2001 | -- | $237,125 |
Find assessor info on the county website
Neighborhood: Tampa Palms
Nearby homes
- $749,6004 bd4 ba3.3k sqft16305 Royal Park Ct, Tampa, FL 33647Off Market
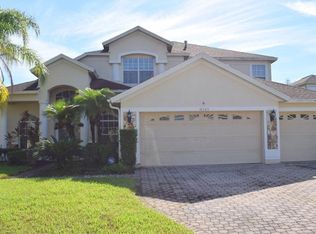
- $763,2004 bd4 ba3.3k sqft16301 Royal Park Ct, Tampa, FL 33647Off Market
- $676,9004 bd3 ba2.7k sqft16307 Royal Park Ct, Tampa, FL 33647Off Market

- $655,5004 bd3 ba2.5k sqft16369 Ashington Park Dr, Tampa, FL 33647Off Market
- $775,1004 bd3 ba3.3k sqft16302 Royal Park Ct, Tampa, FL 33647Off Market
- $713,5004 bd3 ba3.3k sqft16306 Royal Park Ct, Tampa, FL 33647Off Market
- $695,1004 bd3 ba2.9k sqft16308 Royal Park Ct, Tampa, FL 33647Off Market
- $693,3003 bd3 ba2.9k sqft16304 Royal Park Ct, Tampa, FL 33647Off Market
Nearby schools
GreatSchools rating
- 9/10Chiles Elementary SchoolGrades: PK-5Distance: 0.4 mi
- 8/10Liberty Middle SchoolGrades: 6-8Distance: 1.1 mi
- 3/10Freedom High SchoolGrades: 9-12Distance: 1.1 mi
Schools provided by the listing agent
- Elementary: Chiles-HB
- Middle: Liberty-HB
- High: Freedom-HB
Source: Stellar MLS. This data may not be complete. We recommend contacting the local school district to confirm school assignments for this home.
Get a cash offer in 3 minutes
Find out how much your home could sell for in as little as 3 minutes with a no-obligation cash offer.
Estimated market value
$714,200
Get a cash offer in 3 minutes
Find out how much your home could sell for in as little as 3 minutes with a no-obligation cash offer.
Estimated market value
$714,200
- Florida
- Hillsborough County
- Tampa
- 33647
- Tampa Palms
- 16303 ROYAL PARK COURT
Nearby cities
Nearby neighborhoods
Nearby zip codes
Other Tampa Topics
