Skip main navigation
Closed
  • $735,000

    16303 Spruell St, Huntersville, NC 28078

    4beds
    2,880sqft
    Single Family Residence
    Built in 2012
    0.14 Acres Lot
    $735,300 Zestimate®
    $255/sqft
    $2,986 Estimated rent

    Home value

    $735,300

    Estimated sales range

    Not available

    $2,986/mo

    Zestimate® history
    Loading
    Loading...

    Owner options

    List your home for rent

    $2,986/mo

    Rent Zestimate®

    Find your next renter with Zillow Rental Manager. Plus, with online applications, you can quickly screen prospective tenants – for free.

    Learn more

    $2,986/mo

    Rent Zestimate®

    Refinance and save

    $5,243/mo

    Est. payment

    Refinancing to a lower rate could help reduce your monthly payments and save thousands over the life of the loan.

    See today's rates

    $5,243/mo

    Est. payment

    Explore your selling options

    Work with a Zillow partner agent

    Leverage their expertise and Zillow's premium Showcase listings to get your home seen by more buyers.

    Get started

    List with your own agent

    Get your home in front of millions of buyers by listing it on Zillow.

    Learn how to do it

    Sell it yourself

    Take full control of how buyers see your home on Zillow by listing For Sale by Owner (FSBO).

    List your home

    What's special

    Soaring ceilingsLush landscapePrivate backyard oasisCharming double front porchesDedicated home officeQuiet streetGorgeous flagstone patio
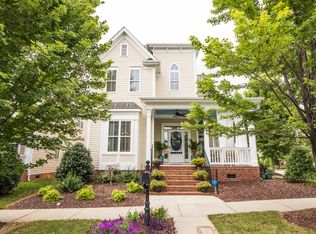
    Beautifully maintained Saussy Burbank home nestled on a quiet street & featuring charming double front porches perfect for enjoying summer evenings. Built in 2012, this home is one of the newer builds in the neighborhood & showcases exceptional care & thoughtful updates. This rarely available floor plan offers the convenience of a primary bdroom on the main level w/3 additional bdrms & a spacious bonus rm upstairs that opens up to the porch. Spacious secondary bdrms, two of them having their own private full baths creating a truly functional & private layout for family/guests. Gleaming hrdwd flrs, soaring ceilings, plantation shutters & living spaces including a dedicated home office & formal dining rm. Furnace & A/C replaced in 2021, offering peace of mind. Step outside to your private backyard oasis, complete w/lush landscape & gorgeous flagstone patio-the perfect space for relaxing. Don’t miss this unique opportunity to own this well cared for home w/timeless charm. Welcome Home!

    Zillow last checked:

    Listing updated:

    Listed by:

    Alyssa Roccanti alyssaroccanti@gmail.com,

    Savvy + Co Real Estate

    Bought with:

    Josee Cherrier

    Howard Hanna Allen Tate Mooresville/LKN

    Source: Canopy MLS as distributed by MLS GRID,MLS#: 4277532MLS Logo

    Facts & features

    Interior

    Bedrooms & bathrooms
    • Bedrooms: 4
    • Bathrooms: 4
    • Full bathrooms: 3
    • 1/2 bathrooms: 1
    • Main level bedrooms: 1
    Primary bedroom
    • Level: Main
    Bedroom s
    • Level: Upper
    Bedroom s
    • Level: Upper
    Bedroom s
    • Level: Upper
    Bathroom full
    • Level: Main
    Bathroom half
    • Level: Main
    Bathroom full
    • Level: Upper
    Bathroom full
    • Level: Upper
    Bonus room
    • Level: Upper
    Dining room
    • Level: Main
    Kitchen
    • Level: Main
    Laundry
    • Level: Main
    Living room
    • Level: Main
    Office
    • Level: Main
    Heating
    • Central
    Cooling
    • Central Air
    Appliances
    • Included: Dishwasher, Disposal, Microwave, Oven
    • Laundry: Main Level
    Features
    • Has basement: No
    • Fireplace features: Gas Log, Gas Vented, Living Room
    Interior area
    • Total structure area: 2,880
    • Total interior livable area: 2,880 sqft
    • Finished area above ground: 2,880
    • Finished area below ground: 0

    Property

    Parking
    • Total spaces: 2
    • Parking features: Detached Garage, Garage on Main Level
    • Garage spaces: 2
    Features
    • Levels: Two
    • Stories: 2
    • Pool features: Community
    Lot
    • Size: 0.14 Acres
    • Features: Corner Lot, Level
    Details
    • Parcel number: 00934181
    • Zoning: NR
    • Special conditions: Standard

    Construction

    Type & style
    • Home type: SingleFamily
    • Architectural style: Charleston
    • Property subtype: Single Family Residence
    Materials
    • Fiber Cement
    • Foundation: Crawl Space
    Condition
    • New construction: No
    • Year built: 2012
    Details
    • Builder model: Brittany D
    • Builder name: Saussy Burbank

    Utilities & green energy

    • Sewer: Public Sewer
    • Water: City

    Community & HOA

    Community
    • Features: Clubhouse, Playground, Recreation Area, Sidewalks, Street Lights, Walking Trails
    • Subdivision: Monteith Park
    HOA
    • Has HOA: Yes
    • HOA fee: $903 annually
    • HOA name: CSI Management
    • HOA phone: 704-892-1660
    Location
    • Region: Huntersville

    Financial & listing details

    • Price per square foot: $255/sqft
    • Tax assessed value: $566,300
    • Annual tax amount: $4,287
    • Date on market: 7/10/2025
    • Cumulative days on market: 14 days
    • Listing terms: Cash,Conventional,FHA,VA Loan
    • Road surface type: Concrete

    Price history

    DateEventPrice
    8/21/2025Sold$735,000-2%$255/sqft
    Source: Canopy MLS as distributed by MLS GRID #4277532 Report a problem
    7/24/2025Pending sale$750,000$260/sqft
    Source: Canopy MLS as distributed by MLS GRID #4277532 Report a problem
    7/10/2025Listed for sale$750,000+177.8%$260/sqft
    Source: Canopy MLS as distributed by MLS GRID #4277532 Report a problem
    9/14/2012Sold$270,000-3.5%$94/sqft
    Source: Canopy MLS as distributed by MLS GRID #2098550 Report a problem
    8/3/2012Pending sale$279,900$97/sqft
    Source: Keller Williams Lake Norman #2098550 Report a problem
    7/25/2012Listed for sale$279,900+4.1%$97/sqft
    Source: Keller Williams Lake Norman #2098550 Report a problem
    3/19/2012Sold$269,000-5.5%$93/sqft
    Source: Canopy MLS as distributed by MLS GRID #2047451 Report a problem
    10/19/2011Listed for sale$284,700$99/sqft
    Source: Saussy Burbank #2047451 Report a problem

    Public tax history

    YearProperty taxesTax assessment
    2025$4,287 +1.4%$566,300
    2024$4,228 +9.1%$566,300
    2023$3,874 +18.9%$566,300 +56.9%
    2022$3,259 +0.5%$361,000
    2021$3,242 +0.8%$361,000
    2020$3,217 +0.2%$361,000
    2019$3,211 +7.1%$361,000 +41.1%
    2018$2,999 +1.3%$255,900 -0.1%
    2017$2,960 $256,100 +0.7%
    2016$2,960 $254,400
    2015$2,960 +0.8%$254,400
    2014$2,938 --
    2013-- $284,400 +344.4%
    2012-- $64,000
    2011-- $64,000 +82.9%
    2010-- $35,000
    2009-- $35,000
    Find assessor info on the county website

    Neighborhood: 28078

    Nearby schools

    GreatSchools rating
    Schools provided by the listing agent
    • Elementary: Huntersville
    • High: William Amos Hough

    Source: Canopy MLS as distributed by MLS GRID. This data may not be complete. We recommend contacting the local school district to confirm school assignments for this home.

    Get a cash offer in 3 minutes
    Find out how much your home could sell for in as little as 3 minutes with a no-obligation cash offer.
    Estimated market value
    $735,300
    Get a cash offer in 3 minutes
    Find out how much your home could sell for in as little as 3 minutes with a no-obligation cash offer.
    Estimated market value
    $735,300