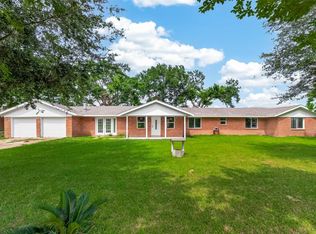
Beautifully updated single-story home in the heart of Friendswood! Fresh cosmetic updates throughout include new interior paint, LVP flooring, quartz countertops, all new appliances, plus updated lighting & plumbing fixtures. The functional layout offers 3 bedrooms, 2 bathrooms & a versatile den perfect for a home office, playroom or 2nd living area. The spacious primary suite features double sinks, a walk-in shower & generous closet space. Secondary bedrooms share a bathroom w/ extended counter space & a tub/shower combo. Step outside to your own backyard retreat complete w/ an in-ground gunite pool, ideal for relaxing or entertaining. Conveniently located near shopping, dining, parks, Baybrook Mall, major commuter routes & all that beautiful Friendswood has to offer.
For sale
Price cut: $6K (8/27)
$313,000
16303 Townes Rd, Friendswood, TX 77546
3beds
1,932sqft
Single Family Residence
Built in 1976
8,624 Square Feet Lot
$310,000 Zestimate®
$162/sqft
$4/mo HOA
What's special
In-ground gunite poolNew interior paintBackyard retreatLvp flooringQuartz countertopsAll new appliancesGenerous closet space
- 93 days
- 683
- 73
Likely to sell faster than
Zillow last checked:
Listing updated:
Listed by:
Kathryn Guidry TREC #0819387 346-334-7130,
JLA Realty
Source: HAR,MLS#: 89324767
Facts & features
Interior
Bedrooms & bathrooms
- Bedrooms: 3
- Bathrooms: 2
- Full bathrooms: 2
Primary bedroom
- Level: First
- Area: 247
- Dimensions: 19x13
Bedroom
- Level: First
- Area: 154
- Dimensions: 14x11
Bedroom
- Level: First
- Area: 154
- Dimensions: 14x11
Breakfast
- Level: First
- Area: 81
- Dimensions: 9x9
Den
- Level: First
- Area: 294
- Dimensions: 21x14
Dining room
- Level: First
- Area: 90
- Dimensions: 10x9
Kitchen
- Level: First
- Area: 135
- Dimensions: 15x9
Living room
- Level: First
- Area: 192
- Dimensions: 16x12
Utility room
- Level: First
Heating
- Electric
Cooling
- Ceiling Fan(s), Electric
Appliances
- Included: Disposal, Refrigerator, Electric Oven, Microwave, Electric Range, Dishwasher
- Laundry: Electric Dryer Hookup, Washer Hookup
Features
- High Ceilings, Prewired for Alarm System, Vaulted Ceiling, All Bedrooms Down, Primary Bed - 1st Floor, Walk-In Closet(s)
- Flooring: Vinyl
- Number of fireplaces: 1
- Fireplace features: Wood Burning
Interior area
- Total structure area: 1,932
- Total interior livable area: 1,932 sqft
Video & virtual tour
Property
Parking
- Total spaces: 2
- Parking features: Detached, Double-Wide Driveway
- Garage spaces: 2
Features
- Stories: 1
- Patio & porch: Patio/Deck
- Exterior features: Side Yard
- Has private pool: Yes
- Pool features: Gunite, In Ground
- Fencing: Back Yard
Lot
- Size: 8,624 Square Feet
- Features: Back Yard, Corner Lot, 0 Up To 1/4 Acre
Details
- Parcel number: 1063190000006
Construction
Type & style
- Home type: SingleFamily
- Architectural style: Traditional
- Property subtype: Single Family Residence
Materials
- Brick
- Foundation: Slab
- Roof: Composition
Condition
- New construction: No
- Year built: 1976
Utilities & green energy
- Sewer: Public Sewer
- Water: Public
Green energy
- Energy efficient items: Thermostat
Community & HOA
Community
- Security: Prewired for Alarm System
- Subdivision: Wedgewood Village Sec 06 R/P
HOA
- Has HOA: Yes
- HOA fee: $50 annually
Location
- Region: Friendswood
Financial & listing details
- Price per square foot: $162/sqft
- Tax assessed value: $279,319
- Annual tax amount: $5,829
- Date on market: 6/26/2026
- Listing terms: Cash,Conventional,FHA,VA Loan
- Road surface type: Concrete
Estimated market value
$310,000
$295,000 - $326,000
$2,502/mo
Price history
| Date | Event | Price |
|---|---|---|
| 8/27/2026 | Price change | $313,000-1.9%$162/sqft |
Source:  HAR #89324767 Report a problem HAR #89324767 Report a problem | ||
| 7/23/2026 | Price change | $319,000-1.5%$165/sqft |
Source: HAR #89324767 Report a problem | ||
| 6/26/2026 | Listed for sale | $324,000+47.9%$168/sqft |
Source: HAR #89324767 Report a problem | ||
| 5/1/2026 | Listing removed | $219,000$113/sqft |
Source: HAR #5282119 Report a problem | ||
| 4/11/2026 | Pending sale | $219,000$113/sqft |
Source: HAR #5282119 Report a problem | ||
| 4/8/2026 | Price change | $219,000-11.3%$113/sqft |
Source: HAR #5282119 Report a problem | ||
| 9/12/2025 | Price change | $247,000-1.2%$128/sqft |
Source: HAR #5282119 Report a problem | ||
| 9/9/2025 | Price change | $250,000-5.7%$129/sqft |
Source: HAR #5282119 Report a problem | ||
| 9/1/2025 | Price change | $265,000-17.2%$137/sqft |
Source: HAR #5282119 Report a problem | ||
| 7/16/2025 | Listed for sale | $320,000+14.7%$166/sqft |
Source: HAR #5282119 Report a problem | ||
| 12/3/2021 | Sold | -- |
Source: eXp Realty #69857824 Report a problem | ||
| 11/9/2021 | Pending sale | $279,000$144/sqft |
Source: HAR #10213216 Report a problem | ||
| 10/31/2021 | Listed for sale | $279,000+69.1%$144/sqft |
Source: HAR #10213216 Report a problem | ||
| 4/15/2015 | Sold | -- |
Source: Agent Provided Report a problem | ||
| 3/18/2015 | Pending sale | $165,000$85/sqft |
Source: Realm Real Estate Professional #51005374 Report a problem | ||
| 3/9/2015 | Listed for sale | $165,000+43.5%$85/sqft |
Source: Realm Real Estate Professional #51005374 Report a problem | ||
| 8/27/2014 | Listing removed | $115,000$60/sqft |
Source: Burnett Realty #62215423 Report a problem | ||
| 8/19/2014 | Pending sale | $115,000$60/sqft |
Source: Burnett Realty #62215423 Report a problem | ||
| 8/13/2014 | Price change | $115,000-8%$60/sqft |
Source: Burnett Realty #62215423 Report a problem | ||
| 6/10/2014 | Listed for sale | $125,000-6%$65/sqft |
Source: Burnett Realty #62215423 Report a problem | ||
| 6/18/2011 | Listing removed | $133,000$69/sqft |
Source: RE/MAX Top Realty #11590354 Report a problem | ||
| 6/2/2011 | Price change | $133,000-3.6%$69/sqft |
Source: RE/MAX Top Realty #11590354 Report a problem | ||
| 4/5/2011 | Price change | $138,000-3.5%$71/sqft |
Source: RE/MAX Top Realty #11590354 Report a problem | ||
| 3/2/2011 | Listed for sale | $143,000$74/sqft |
Source: RE/MAX Top Realty #11590354 Report a problem | ||
| 7/30/2008 | Sold | -- |
Source: Agent Provided Report a problem | ||
Public tax history
| Year | Property taxes | Tax assessment |
|---|---|---|
| 2025 | $1,389 +13.7% | $279,319 +11.3% |
| 2024 | $1,222 | $250,885 -8.8% |
| 2023 | -- | $275,000 +9% |
| 2022 | $1,081 | $252,369 +17.4% |
| 2021 | -- | $214,989 +11.4% |
| 2020 | $932 -1.2% | $192,918 +0.8% |
| 2019 | $944 -74.7% | $191,367 +6.1% |
| 2018 | $3,728 | $180,424 |
| 2017 | $3,728 -12.9% | $180,424 +8.9% |
| 2016 | $4,278 +20.4% | $165,749 +13.8% |
| 2015 | $3,552 | $145,611 +7.7% |
| 2014 | $3,552 | $135,207 +19.1% |
| 2013 | -- | $113,496 |
| 2012 | -- | $113,496 -13.3% |
| 2011 | -- | $130,915 |
| 2010 | -- | $130,915 |
| 2009 | -- | $130,915 +5% |
| 2008 | -- | $124,726 |
| 2007 | -- | -- |
| 2006 | -- | $129,888 +10% |
| 2005 | -- | $118,080 |
| 2004 | -- | $118,080 |
| 2003 | -- | $118,080 +22.1% |
| 2002 | -- | $96,700 +0.1% |
| 2001 | -- | $96,600 +9.9% |
| 2000 | -- | $87,900 |
Find assessor info on the county website
Monthly payment
Est. payment
Payment breakdown
Explore the cost of this home by adjusting the details. Changes won't be saved.Climate risks
Neighborhood: Wedgewood
Nearby schools
Schools provided by the listing agent
- Elementary: Wedgewood Elementary School
- Middle: Brookside Intermediate School
- High: Clear Brook High School
Source: HAR. This data may not be complete. We recommend contacting the local school district to confirm school assignments for this home.
Similar homes
- $279,0003 bd2 ba1.5k sqft5427 Timpani Dr, Friendswood, TX 77546For Sale
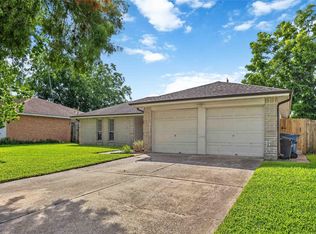 MLS ID #3775573, Ayesha Shelton, Braden Real Estate Group. HAR
 - $350,0004 bd3 ba1.8k sqft205 Morningside Dr, Friendswood, TX 77546For Sale
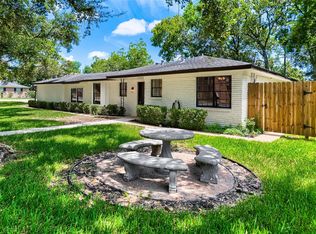 MLS ID #74173207, Paola Samaia Lozano, Keller Williams Realty Austin. HAR
 - $340,0003 bd3 ba2k sqft15810 Webelos St, Friendswood, TX 77546For Sale
 MLS ID #84970811, Christopher Fletcher, Real Properties. HAR
 - $325,0003 bd2 ba2.3k sqft18219 Kings Lynn St, Houston, TX 77058For Sale
 MLS ID #18216181, Yunyue Wang, SKW Realty. HAR
