This magnificent 4/3 property offers not only a stunning custom residence but also a wealth of outdoor amenities, making it a true oasis in the serene surroundings of the Acreage. Welcome to your dream home, where every detail has been meticulously crafted to create an inviting haven for you and your loved ones. As you step through the grand entrance, you're greeted by large 18'' tiles elegantly laid on a 45-degree angle, guiding you gracefully through the common spaces.
In the bedrooms, hand-hued wood floors offer warmth and charm. The gracious primary suite, where you'll find a sanctum of tranquility complete with walk-in closets, dual sinks, and a Roman tub, inviting you to unwind and indulge in serene relaxation. With three additional bedrooms on a split floor-plan, privacy is is effortlessly provided, ensuring everyone has their own space to retreat and recharge. Prepare to be inspired in the stunning kitchen, where beautiful granite countertops complement all stainless-steel appliances, creating a space that is as functional as it is stylish. And with a Reverse Osmosis system under the sink for ice and drinking water, staying refreshed has never been easier.
Stay comfortable year-round with the Rheem systems servicing the main house and the master suite, each equipped with Nest thermostats for convenient app-supported temperature control. Plus, with a Rheem Premium 50-gallon water heater and a scheduling system for hot water, holiday, and guests, your comfort is always a priority.
Security and convenience go hand in hand with a 5-camera security system, Liftmaster and Genie Wi-Fi garage door openers with app support, and whole property Wi-Fi coverage. With every modern amenity at your fingertips, this home is not just a place to live, it's a sanctuary where every moment is filled with comfort and joy. An enclosed screened-in pool area offers a tranquil refuge surrounded by lush landscaping, including tropical palms and flowing plants for added privacy. The paver decking and covered lanai, adorned with string lighting and a ceiling fan, provide the perfect setting for outdoor entertaining or simply relaxing in style.
Enhancing the ambiance of the pool area are Roman concrete columns with canvas drapers, evoking an old-world charm. Multiple access points, including cabana doors, sliding glass doors, and double French doors, seamlessly connect the indoor and outdoor living spaces.
Maintaining the pool's pristine condition is made easy with the new 2-cycle high efficacy pool pump and salt chlorination system.
Beyond the pool area, the property features beautifully landscaped grounds adorned with fruit trees, including large mango trees, an avocado tree, coconut palms, and a lychee tree. A fully planted berm at the back of the house adds to the tropical ambiance, while landscape lighting illuminates two sections of the backyard.
For those who love outdoor entertaining, the Fire Pavilion offers the ultimate gathering space. Connected to the pool area via a paver pathway, this outdoor retreat features a dining space for eight, a brick bar area with granite tops and bar stools, and an authentic wood-fired brick pizza oven. A wood-burning fireplace, mosaic glass inlaid benches, and towering coconut palms create a cozy and inviting atmosphere for hosting unforgettable gatherings.
Completing the property is a free-standing shop, measuring 25 feet by 30 feet, with 12-gauge metal construction and 10-foot walls. Equipped with ample electrical outlets, LED lighting, and a 24-inch exhaust fan, this versatile space offers endless possibilities for hobbies or storage.
Sold for $900,000
$900,000
16304 67th Court N, The Acreage, FL 33470
4beds
2,856sqft
Single Family Residence
Built in 2003
1.14 Acres Lot
$896,100 Zestimate®
$315/sqft
$4,525 Estimated rent
Home value
$896,100
$851,000 - $941,000
$4,525/mo
Zestimate® history
Owner options
List your home for rent
$4,525/mo
Rent Zestimate®
Find your next renter with Zillow Rental Manager. Plus, with online applications, you can quickly screen prospective tenants – for free.
$4,525/mo
Rent Zestimate®
Refinance and save
$6,085/mo
Est. payment
Refinancing to a lower rate could help reduce your monthly payments and save thousands over the life of the loan.
$6,085/mo
Est. payment
Explore your selling options
Work with a Zillow partner agent
Leverage their expertise and Zillow's premium Showcase listings to get your home seen by more buyers.
Get startedList with your own agent
Get your home in front of millions of buyers by listing it on Zillow.
Learn how to do itSell it yourself
Take full control of how buyers see your home on Zillow by listing For Sale by Owner (FSBO).
List your homeWhat's special
Zillow last checked:
Listing updated:
Listed by:
Allison M Goldstein 561-758-9835,
Coastal Realty Group Sales & M
Bought with:
Dennis Patrick Hogan, 3229113
La Rosa Realty LLC
Source: BeachesMLS,MLS#: R10968451 Originating MLS: BeachesMLS
Originating MLS: BeachesMLSFacts & features
Interior
Bedrooms & bathrooms
- Bedrooms: 4
- Bathrooms: 3
- Full bathrooms: 3
- Main level bathrooms: 3
- Main level bedrooms: 4
Primary bedroom
- Level: Main
- Area: 294
- Dimensions: 21 X 14
Den
- Level: Main
- Area: 121
- Dimensions: 11 X 11
Family room
- Level: Main
- Area: 272
- Dimensions: 17 X 16
Kitchen
- Level: Main
- Area: 209
- Dimensions: 19 X 11
Living room
- Level: Main
- Area: 208
- Dimensions: 16 X 13
Heating
- Central
Cooling
- Central Air, Ceiling Fan(s)
Appliances
- Included: Dryer, Dishwasher, Electric Range, Electric Water Heater, Disposal, Microwave, Oven, Refrigerator, Water Softener Owned, Water Softener, Water Heater, Washer
- Laundry: Inside
Features
- Attic, Breakfast Area, Dining Area, Separate/Formal Dining Room, Dual Sinks, Entrance Foyer, Garden Tub/Roman Tub, High Ceilings, Main Level Primary, Pull Down Attic Stairs, Split Bedrooms, Tub Shower, Walk-In Closet(s)
- Flooring: Wood
- Doors: French Doors
- Attic: Pull Down Stairs
Interior area
- Total structure area: 4,126
- Total interior livable area: 2,856 sqft
Property
Parking
- Total spaces: 12
- Parking features: Attached, Garage, Garage Door Opener, RV Access/Parking
- Attached garage spaces: 4
- Uncovered spaces: 8
Features
- Levels: One
- Stories: 1
- Entry location: Entry Level Living Area Y
- Patio & porch: Deck, Patio, Screened
- Exterior features: Lighting, Outdoor Kitchen, Outdoor Living Area
- Has private pool: Yes
- Pool features: Free Form, Gunite, In Ground, Other, Salt Water
- Has spa: Yes
- Spa features: Heated, In Ground
- Fencing: Fenced
- Has view: Yes
- View description: Garden, Pool
- Waterfront features: None
Lot
- Size: 1.14 Acres
- Features: 1-2 Acres, Fruit Trees, Sprinklers Automatic, Sprinkler System
Details
- Additional structures: Outbuilding
- Parcel number: 00404236000001800
- Zoning: AR
- Horses can be raised: Yes
Construction
Type & style
- Home type: SingleFamily
- Architectural style: Mediterranean,Ranch
- Property subtype: Single Family Residence
Materials
- Block
- Foundation: Slab
- Roof: Composition,Shingle
Condition
- Resale
- New construction: No
- Year built: 2003
Details
- Builder model: custom
Utilities & green energy
- Electric: 3 Phase
- Sewer: Septic Tank
- Water: Well
- Utilities for property: Cable Available, Water Available
Community & HOA
Community
- Features: Equestrian Facilities
- Security: Closed Circuit Camera(s), Smoke Detector(s), Security Lights
- Subdivision: Acreage & Unrec
HOA
- Has HOA: No
Location
- Region: Loxahatchee
Financial & listing details
- Price per square foot: $315/sqft
- Tax assessed value: $661,614
- Annual tax amount: $8,340
- Date on market: 3/14/2024
- Cumulative days on market: 6 days
- Listing terms: Cash,Conventional,FHA,VA Loan
Price history
| Date | Event | Price |
|---|---|---|
| 5/15/2024 | Sold | $900,000-3.1%$315/sqft |
Source:  BeachesMLS #R10968451 Report a problem BeachesMLS #R10968451 Report a problem | ||
| 3/14/2024 | Listed for sale | $929,000+237.8%$325/sqft |
Source: BeachesMLS #RX-10968451 Report a problem | ||
| 2/14/2013 | Sold | $275,000+10%$96/sqft |
Source: BeachesMLS #R3305013 Report a problem | ||
| 8/24/2012 | Listed for sale | $249,900+247.1%$88/sqft |
Source: Coldwell Banker #R3305013 Report a problem | ||
| 5/27/2003 | Sold | $72,000$25/sqft |
Source: Public Record Report a problem | ||
Public tax history
| Year | Property taxes | Tax assessment |
|---|---|---|
| 2025 | $9,829 +15.4% | $534,828 +16.6% |
| 2024 | $8,520 +2.2% | $458,837 +3% |
| 2023 | $8,340 +2.8% | $445,473 +3% |
| 2022 | $8,109 +3.1% | $432,498 +3% |
| 2021 | $7,866 +1.4% | $419,901 +1.4% |
| 2020 | $7,759 +1% | $414,104 +2.3% |
| 2019 | $7,682 | $404,794 +1.9% |
| 2018 | $7,682 +6% | $397,246 +2.1% |
| 2017 | $7,249 +2.4% | $389,075 +1.4% |
| 2016 | $7,082 -1.2% | $383,715 +14.2% |
| 2015 | $7,168 +19.1% | $336,025 +24.2% |
| 2014 | $6,018 +18.8% | $270,491 +22.6% |
| 2013 | $5,066 +16% | $220,612 +4.7% |
| 2012 | $4,368 -6.6% | $210,654 -5.2% |
| 2011 | $4,677 -6.2% | $222,265 -6.1% |
| 2010 | $4,986 -8.1% | $236,800 -11.6% |
| 2009 | $5,423 -15.4% | $267,914 -24.9% |
| 2008 | $6,409 -0.7% | $356,888 +2.5% |
| 2007 | $6,453 -5.6% | $348,079 +2.5% |
| 2006 | $6,834 | $339,589 +3% |
| 2005 | -- | $329,698 +13.5% |
| 2004 | $2,754 +638% | $290,376 +472.6% |
| 2003 | $373 -55.5% | $50,711 +108% |
| 2002 | $839 +16.3% | $24,380 +34% |
| 2001 | $722 +9.5% | $18,194 +20% |
| 2000 | $659 +122.8% | $15,162 |
| 1999 | $296 | $15,162 |
Find assessor info on the county website
Neighborhood: 33470
Nearby homes
- $492,6003 bd2 ba1.2k sqft16340 67th Ct N, Loxahatchee, FL 33470Off Market
- $697,0003 bd2 ba2.2k sqft16264 67th Ct N, Loxahatchee, FL 33470Off Market
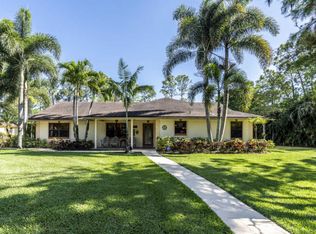
- $750,0004 bd3 ba2.9k sqft16303 66th Ct N, Loxahatchee, FL 33470Sold
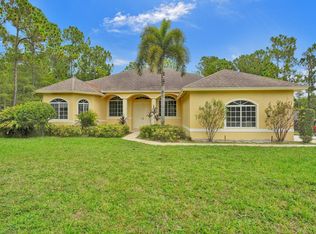
- $776,8004 bd2 ba2.9k sqft16305 67th Ct N, Loxahatchee, FL 33470Off Market
- $673,3003 bd2 ba1.9k sqft16341 66th Ct N, Loxahatchee, FL 33470Off Market
- $703,1004 bd2 ba1.8k sqft16263 67th Ct N, Loxahatchee, FL 33470Off Market
- $575,0003 bd2 ba1.5k sqft16339 67th Ct N, Loxahatchee, FL 33470Sold
- $565,3003 bd2 ba1.4k sqft16265 66th Ct N, Loxahatchee, FL 33470Off Market
Nearby schools
GreatSchools rating
- 8/10Frontier Elementary SchoolGrades: PK-5Distance: 1.8 mi
- 6/10Osceola Creek Middle SchoolGrades: 6-8Distance: 1.8 mi
- 4/10Seminole Ridge Community High SchoolGrades: 9-12Distance: 2 mi
Schools provided by the listing agent
- Elementary: Frontier
- Middle: Osceola Creek
- High: Seminole Ridge
Source: BeachesMLS. This data may not be complete. We recommend contacting the local school district to confirm school assignments for this home.
Get a cash offer in 3 minutes
Find out how much your home could sell for in as little as 3 minutes with a no-obligation cash offer.
Estimated market value
$896,100
Get a cash offer in 3 minutes
Find out how much your home could sell for in as little as 3 minutes with a no-obligation cash offer.
Estimated market value
$896,100
- Florida
- Palm Beach County
- Loxahatchee
- 33470
- 16304 67th Court N
Nearby cities
Nearby neighborhoods
Nearby zip codes
Other Loxahatchee Topics
