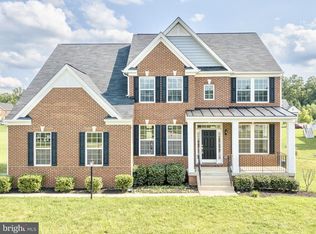
The Potomaca stunning and spacious home with an open floor plan Lot is approx .75 acre and features an English/ walkout basement w/9 ceilings, wet bar rough-in and full bathroom rough-in. Inside, the home features dual staircases, a grand, two-story foyer, step-down family room with stone accented gas fireplace with a raised hearth, study, formal living room w/tray ceiling and crown molding, formal dining room with tray ceiling, crown molding and chair rail, kitchen w/eat-in breakfast area/walk-in pantry, mud room and powder bath. The second floor is home to a spacious master bedroom (with tray ceiling, a separate sitting area, 3-sided gas fireplace), luxury master bathroom with whirlpool soaking tub, 3 additional bedrooms and a laundry room. Sunroom (with cathedral ceiling) off of the kitchen/ breakfast area Hardwood foyer 9 ceilings on first floor Gourmet kitchen with double wall oven, oversized center island, granite counters, and 42 maple cabinets Oak spindles on hall staircase (in lieu of painted) and oak stairs with carpet runner Designer lighting package, recessed lighting and ceiling fan rough-ins throughout the home.
This property is not currently displayed as for sale or rent on Zillow. This may be different from what's on other websites or public sources.