Skip main navigation
For sale
  • Price cut: $15.9K (7/2)
    $339,000

    16304 Crown Arbor WAY #101, FORT MYERS, FL 33908

    2beds
    1,632sqft
    : 
    Loading
    Get pre-qualified
    Condominium
    Built in 2004
    -- sqft lot
    $-- Zestimate®
    $208/sqft
    $841/mo HOA

    What's special

    Two-car garageFirst-floor end-unit coach homeCorian countertopsOversized screened lanaiSpacious primary suiteSoaking tubSeparate shower
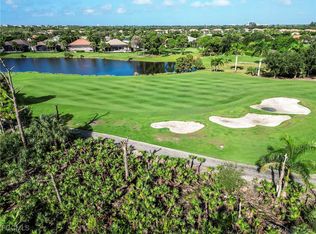
    Welcome to this beautifully maintained first-floor end-unit coach home located in the prestigious Golf Club at Crown Colony, offering 1,632 square feet of living space with two bedrooms plus a den, two full baths, and a two-car garage. Perfectly positioned on the eighth fairway, this residence showcases breathtaking golf course and lake views from its oversized screened lanai. Offered turnkey furnished, the home features tile flooring throughout the main living areas and carpet in the bedrooms and den. The open-concept kitchen—rare for these coach homes—boasts wood cabinetry, stainless steel appliances, tile backsplash, Corian countertops, and seamless flow into the main living space, all designed to maximize the stunning views. The spacious primary suite offers his-and-hers closets, dual sinks, a soaking tub, and a separate shower, along with private sliders to the lanai. A brand-new Trane A/C adds peace of mind. Optional memberships at The Golf Club at Crown Colony provides the perfect opportunity to enjoy championship golf while still benefiting from a low-maintenance lifestyle—truly the best of both worlds.
    147 days
    |
    119
    |
    3
    |

    Zillow last checked:

    Listing updated:

    Listed by:

    Paul Fonseca 239-292-9930,

    Berkshire Hathaway FL Realty

    Source: SWFLMLS,MLS#: 226008549MLS LogoOriginating MLS: Naples

      Facts & features

      Interior

      Bedrooms & bathrooms
      • Bedrooms: 2
      • Bathrooms: 2
      • Full bathrooms: 2
      Rooms
      • Room types: Screened Lanai/Porch, 2 Bedrooms Plus Den
      Bedroom
      • Features: First Floor Bedroom, Master BR Ground, Split Bedrooms
      Dining room
      • Features: Breakfast Bar, Eat-in Kitchen
      Kitchen
      • Features: Island
      Heating
      • Central
      Cooling
      • Ceiling Fan(s), Central Air
      Appliances
      • Included: Dishwasher, Dryer, Microwave, Range, Refrigerator, Washer
      • Laundry: Inside
      Features
      • Built-In Cabinets, Walk-In Closet(s), Window Coverings, Laundry in Residence, Screened Lanai/Porch
      • Flooring: Carpet, Tile
      • Windows: Window Coverings, Shutters
      • Has fireplace: No
      • Furnished: Yes
      Interior area
      • Total structure area: 2,249
      • Total interior livable area: 1,632 sqft
      Video & virtual tour

      Property

      Parking
      • Total spaces: 2
      • Parking features: Attached
      • Attached garage spaces: 2
      Features
      • Levels: Two
      • Stories: 1
      • Patio & porch: Patio, Screened Lanai/Porch
      • Pool features: Community
      • Has view: Yes
      • View description: Golf Course, Lake, Landscaped Area
      • Has water view: Yes
      • Water view: Lake
      • Waterfront features: None
      Lot
      • Size: 5,510 Square Feet
      • Features: Regular
      Details
      • Additional structures: Tennis Court(s)
      • Parcel number: 03462414000EE.0101
      • Zoning: RPD

      Construction

      Type & style
      • Home type: Condo
      • Property subtype: Condominium
      Materials
      • Block, Stucco
      • Foundation: Concrete Block
      • Roof: Tile
      Condition
      • New construction: No
      • Year built: 2004

      Utilities & green energy

      • Water: Central

      Community & HOA

      Community
      • Features: Clubhouse, Pool, Fitness Center, Golf, Putting Green, Sidewalks, Street Lights, Tennis Court(s), Gated
      • Security: Gated Community
      • Subdivision: OXFORD POINTE
      HOA
      • Has HOA: Yes
      • Amenities included: Clubhouse, Pool, Community Room, Fitness Center, Golf Course, Private Membership, Putting Green, Sidewalk, Streetlight, Tennis Court(s)
      • HOA fee: $10,088 annually
      Location
      • Region: Fort Myers

      Financial & listing details

      • Price per square foot: $208/sqft
      • Tax assessed value: $325,180
      • Annual tax amount: $2,768
      • Date on market: 2/24/2026
      • Lease term: Buyer Finance/Cash
      • Road surface type: Paved

        Estimated market value

        Not available

        Estimated sales range

        Not available

        Not available

        Price history

        DateEventPrice
        7/2/2026Price change$339,000-4.5%$208/sqft
        Source: SWFLMLS #226008549 Report a problem
        4/3/2026Price change$354,900-2.7%$217/sqft
        Source: SWFLMLS #226008549 Report a problem
        2/24/2026Listed for sale$364,900-17%$224/sqft
        Source: SWFLMLS #226008549 Report a problem
        6/5/2025Listing removed$439,900$270/sqft
        Source: SWFLMLS #225003986 Report a problem
        1/17/2025Listed for sale$439,900+100%$270/sqft
        Source: SWFLMLS #225003986 Report a problem
        4/29/2014Sold$220,000-5.4%$135/sqft
        Source: Florida Gulf Coast MLS #201401110 Report a problem
        2/1/2014Price change$232,500-1.1%$142/sqft
        Source: Assist 2 Sell Partners Realty LLC Report a problem
        1/11/2014Listed for sale$235,000+27%$144/sqft
        Source: Assist 2 Sell Partners Realty LLC #201401110 Report a problem
        1/7/2014Sold$185,000+2.8%$113/sqft
        Source: Public Record Report a problem
        10/11/2013Price change$179,900-9.6%$110/sqft
        Source: Starlink Realty, Inc #201322466 Report a problem
        8/22/2013Price change$199,000-4.8%$122/sqft
        Source: Starlink Realty, Inc #201322466 Report a problem
        7/27/2013Price change$209,000-4.6%$128/sqft
        Source: Starlink Realty, Inc #201322466 Report a problem
        6/18/2013Listed for sale$219,000+1109.9%$134/sqft
        Source: Starlink Realty http://www.swfloridapropertymanagement.com Report a problem
        5/30/2013Sold$18,100-88.3%$11/sqft
        Source: Public Record Report a problem
        5/3/2009Listing removed$155,000$95/sqft
        Source: Listhub #200914728 Report a problem
        4/2/2009Price change$155,000-8.8%$95/sqft
        Source: Listhub #200914728 Report a problem
        3/24/2009Listed for sale$170,000-46.5%$104/sqft
        Source: Listhub #200914728 Report a problem
        5/20/2005Sold$317,500$195/sqft
        Source: Public Record Report a problem

        Public tax history

        YearProperty taxesTax assessment
        2025$2,769 +4.4%$220,961 +2.9%
        2024$2,652 +2.6%$214,734 +3%
        2023$2,585 -2.2%$208,480 +3%
        2022$2,643 +2.1%$202,408 +3%
        2021$2,587 +0.4%$196,513 +1.4%
        2020$2,578 -0.7%$193,800
        2019$2,597 $193,800 -0.4%
        2018$2,597 -2.7%$194,608 -0.4%
        2017$2,668 -2.3%$195,477 +2.1%
        2016$2,731 +0.6%$191,456 +1.8%
        2015$2,715 -15.3%$188,100 +11.8%
        2014$3,205 +10.8%$168,200 +17.7%
        2013$2,893 +11.4%$142,900 -4.8%
        2012$2,597 +2.8%$150,100 +5.4%
        2011$2,527 -2.7%$142,400 -0.3%
        2010$2,596 +3%$142,800 -17.8%
        2009$2,519 -29.7%$173,660 -31.6%
        2008$3,581 -13.2%$254,000 -8.3%
        2007$4,127 -8.2%$277,000 -3.8%
        2006$4,497 +868%$288,000 +1820%
        2004$465 $15,000
        Find assessor info on the county website

        Monthly payment

        Est. payment

        Payment breakdown

        Explore the cost of this home by adjusting the details. Changes won't be saved.
        All calculations are estimates and provided by Zillow, Inc. for informational purposes only. Actual amounts may vary.
        HOA fees may include property taxes on listings classified as Co-Ops. Contact the listing agent and/or owner for fee details.
        Mortgage interest rates are dependent on a number of factors, including credit score, down payment, and repayment length. Interest rate data provided by Zillow Group Marketplace, Inc. as of 1/1/1970 from various mortgage lenders with which we have lead or other similar arrangements; the Estimated Payment is an average of those rates.
        See how much you could borrow to make a competitive offer.

        Climate risks

        Neighborhood: Crown Colony

        Getting around

        8 / 100
        Car-Dependent
        33 / 100
        Somewhat Bikeable

        Nearby schools

        GreatSchools rating

        A local agent can set up tours, give advice and negotiate with sellers.

        Browse local experts

        Similar homes