Skip main navigation
Off market
  • $612,300

    16304 E RIDGELINE Drive #47, Fountain Hills, AZ 85268

    2beds
    2baths
    1,984sqft
    Townhouse
    Built in 2006
    1,427 Square Feet Lot
    $612,300 Zestimate®
    $309/sqft
    $2,880 Estimated rent

    Home value

    $612,300

    $551,000 - $680,000

    $2,880/mo

    Zestimate® history
    Loading
    Loading...

    Owner options

    List your home for rent

    $2,880/mo

    Rent Zestimate®

    Find your next renter with Zillow Rental Manager. Plus, with online applications, you can quickly screen prospective tenants – for free.

    Learn more

    $2,880/mo

    Rent Zestimate®

    Refinance and save

    $3,647/mo

    Est. payment

    Refinancing to a lower rate could help reduce your monthly payments and save thousands over the life of the loan.

    See today's rates

    $3,647/mo

    Est. payment

    Explore your selling options

    Work with a Zillow partner agent

    Leverage their expertise and Zillow's premium Showcase listings to get your home seen by more buyers.

    Get started

    List with your own agent

    Get your home in front of millions of buyers by listing it on Zillow.

    Learn how to do it

    Sell it yourself

    Take full control of how buyers see your home on Zillow by listing For Sale by Owner (FSBO).

    List your home

    What's special

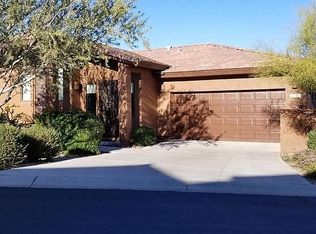
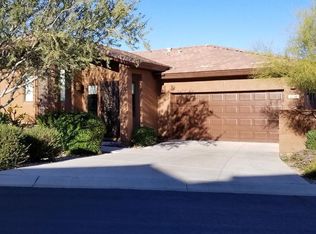
    Beautiful Lock-and-Leave, Pristine Hillside townhome with mountain views from EVERY room. Highly desirable upper level unit with vaulted ceilings, a spacious great room with gas fireplace, two split bedrooms, plus an office/den. Open kitchen complete with granite countertops, upgraded GE Monogram Stainless appliances, side-by-side refrigerator, gas cooktop, and oversized island with lots of seating. Two car attached garage and huge interior laundry room. This is a wonderful opportunity to live in the prestigious gated Balera at Firerock hillside golf course community.

    This property is off market, which means it's not currently listed for sale or rent on Zillow. This may be different from what's available on other websites or public sources.
    Zillow last checked:

    Listing updated:

    Listed by:

    Cionne L McCarthy 602-619-4550,

    Russ Lyon Sotheby's International Realty,

    Susie Wesley 602-469-0227,

    Russ Lyon Sotheby's International Realty

    Bought with:

    Anna M Collins-Christie, SA513177000

    RE/MAX Sun Properties

    Source: ARMLS,MLS#: 5026164MLS Logo

    Facts & features

    Interior

    Bedrooms & bathrooms
    • Bedrooms: 2
    • Bathrooms: 2
    Heating
    • Natural Gas
    Cooling
    • Central Air
    Appliances
    • Included: Gas Cooktop
    Features
    • Granite Counters, Double Vanity, Breakfast Bar, Vaulted Ceiling(s), Kitchen Island, Pantry, Full Bth Master Bdrm, Separate Shwr & Tub
    • Flooring: Carpet, Tile
    • Windows: Double Pane Windows
    • Basement: None
    • Has fireplace: Yes
    • Fireplace features: Gas
    • Common walls with other units/homes: 1 Common Wall,Neighbor Below,End Unit
    Interior area
    • Total structure area: 1,984
    • Total interior livable area: 1,984 sqft

    Property

    Parking
    • Total spaces: 2
    • Parking features: Garage Door Opener, Direct Access
    • Garage spaces: 2
    Features
    • Stories: 1
    • Patio & porch: Covered
    • Exterior features: Balcony, Private Street(s)
    • Pool features: None
    • Spa features: None
    • Fencing: None,Wrought Iron
    • Has view: Yes
    • View description: City Lights
    Lot
    • Size: 1,427 Square Feet
    • Features: Desert Front, Natural Desert Back, Auto Timer H2O Front
    Details
    • Parcel number: 17611509
    • Lease amount: $0

    Construction

    Type & style
    • Home type: Townhouse
    • Architectural style: Santa Barbara/Tuscan
    • Property subtype: Townhouse
    • Attached to another structure: Yes
    Materials
    • Stucco, Wood Frame, Painted
    • Roof: Tile
    Condition
    • Year built: 2006

    Utilities & green energy

    • Sewer: Public Sewer
    • Water: Pvt Water Company

    Community & HOA

    Community
    • Features: Golf, Gated, Community Spa, Community Spa Htd
    • Security: Fire Sprinkler System
    • Subdivision: Balera at Firerock
    HOA
    • Has HOA: Yes
    • Services included: Roof Repair, Insurance, Cable TV, Maintenance Grounds, Street Maint, Front Yard Maint, Trash, Roof Replacement
    • HOA fee: $183 monthly
    • HOA name: Balera at FireRock
    • HOA phone: 602-294-0999
    • Second HOA fee: $300 quarterly
    • Second HOA name: FIREROCK COMMUNITY
    • Second HOA phone: 480-836-4323
    Location
    • Region: Fountain Hills

    Financial & listing details

    • Price per square foot: $309/sqft
    • Annual tax amount: $1,451
    • Date on market: 7/26/2025
    • Cumulative days on market: 119 days
    • Listing terms: Cash,Conventional
    • Ownership: Fee Simple

    Price history

    DateEventPrice
    3/28/2014Sold$360,000-10.9%$181/sqft
    Source: ARMLS #5026164 Report a problem
    11/30/2006Sold$404,000$204/sqft
    Source: ARMLS #2647823 Report a problem

    Public tax history

    Tax history is unavailable.

    Neighborhood: Firerock

    Nearby schools

    GreatSchools rating
    Schools provided by the listing agent
    • Middle: Fountain Hills High School
    • High: Fountain Hills High School
    • District: Fountain Hills Unified District

    Source: ARMLS. This data may not be complete. We recommend contacting the local school district to confirm school assignments for this home.

    Get a cash offer in 3 minutes
    Find out how much your home could sell for in as little as 3 minutes with a no-obligation cash offer.
    Estimated market value
    $612,300
    Get a cash offer in 3 minutes
    Find out how much your home could sell for in as little as 3 minutes with a no-obligation cash offer.
    Estimated market value
    $612,300