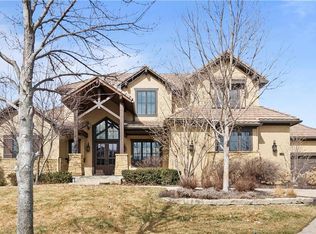
Welcome to this stunning 6 bedroom, 5 full plus 2 half baths Craftsman home, offering over 7,000 sq. ft. of beautifully designed living space. Situated in the prestigious Mills Farm community, this home combines timeless elegance with modern upgrades for the ultimate comfort and convenience. Step inside to find an entertainers dream kitchen featuring high end Wolf appliances throughout along with a spacious butlers pantry leading to a grilling deck. The home boasts five fireplaces, two laundry rooms, and a large master suite with sitting room, fireplace and built in's. The finished walk-out basement is an entertainers paradise-complete with a full bar ,game space, rec room, exercise room, two additional bedrooms and 1.5 baths making it perfect for family or guest. Enjoy outdoor living on the screened in lanai with Trex deck and stone fireplace, designed for year-round comfort. The private backyard offers additional space for relaxing. This remarkable home is the perfect blend of luxury, warmth and functionality-ready to welcome its new owners! This is the BEST value for and incredible home per square foot in Southern Johnson County!
Sold
Street View
Price Unknown
16304 Flint St, Overland Park, KS 66221
6beds
7,019sqft
Single Family Residence
Built in 2007
0.45 Acres Lot
$1,190,900 Zestimate®
$--/sqft
$6,552 Estimated rent
Home value
$1,190,900
$1.11M - $1.27M
$6,552/mo
Zestimate® history
Owner options
List your home for rent
$6,552/mo
Rent Zestimate®
Find your next renter with Zillow Rental Manager. Plus, with online applications, you can quickly screen prospective tenants – for free.
$6,552/mo
Rent Zestimate®
Refinance and save
$1,800/mo
Est. payment
Refinancing to a lower rate could help reduce your monthly payments and save thousands over the life of the loan.
$1,800/mo
Est. payment
Explore your selling options
Work with a Zillow partner agent
Leverage their expertise and Zillow's premium Showcase listings to get your home seen by more buyers.
Get startedList with your own agent
Get your home in front of millions of buyers by listing it on Zillow.
Learn how to do itSell it yourself
Take full control of how buyers see your home on Zillow by listing For Sale by Owner (FSBO).
List your homeWhat's special
Stone fireplaceFive fireplacesRec roomSitting roomExercise roomFull barScreened in lanai
Zillow last checked:
Listing updated:
Listed by:
Kimberly Maxon 913-638-3838,
ReeceNichols- Leawood Town Center
Bought with:
Dawn Boedeker, SP00225513
Compass Realty Group
Source: Heartland MLS as distributed by MLS GRID,MLS#: 2564309
Facts & features
Interior
Bedrooms & bathrooms
- Bedrooms: 6
- Bathrooms: 7
- Full bathrooms: 5
- 1/2 bathrooms: 2
Primary bedroom
- Features: Carpet, Ceiling Fan(s)
- Level: Second
- Area: 510 Square Feet
- Dimensions: 17 x 30
Bedroom 2
- Features: Carpet, Walk-In Closet(s)
- Level: Second
- Area: 204 Square Feet
- Dimensions: 12 x 17
Bedroom 3
- Features: Carpet, Ceiling Fan(s), Walk-In Closet(s)
- Level: Second
- Area: 195 Square Feet
- Dimensions: 13 x 15
Bedroom 4
- Features: Carpet, Ceiling Fan(s), Walk-In Closet(s)
- Level: Second
- Area: 195 Square Feet
- Dimensions: 13 x 15
Bedroom 5
- Features: Carpet, Ceiling Fan(s)
- Level: Basement
- Area: 196 Square Feet
- Dimensions: 14 x 14
Bedroom 6
- Features: Carpet, Ceiling Fan(s), Walk-In Closet(s)
- Level: Basement
- Area: 156 Square Feet
- Dimensions: 12 x 13
Den
- Features: Wood Floor
- Level: First
- Area: 180 Square Feet
- Dimensions: 10 x 18
Dining room
- Features: Wood Floor
- Level: First
- Area: 192 Square Feet
- Dimensions: 12 x 16
Enclosed porch
- Features: Ceiling Fan(s), Fireplace
- Level: First
- Area: 210 Square Feet
- Dimensions: 15 x 14
Exercise room
- Features: Carpet
- Level: Basement
- Area: 209 Square Feet
- Dimensions: 11 x 19
Family room
- Features: Ceiling Fan(s), Fireplace
- Level: Basement
- Area: 875 Square Feet
- Dimensions: 35 x 25
Great room
- Features: Built-in Features, Ceiling Fan(s), Fireplace
- Level: First
- Area: 425 Square Feet
- Dimensions: 17 x 25
Hearth room
- Features: Built-in Features, Ceiling Fan(s), Fireplace, Wood Floor
- Level: First
- Area: 224 Square Feet
- Dimensions: 16 x 14
Kitchen
- Features: Built-in Features, Kitchen Island, Pantry, Wood Floor
- Level: First
- Area: 300 Square Feet
- Dimensions: 20 x 15
Other
- Features: Built-in Features, Carpet, Ceiling Fan(s)
- Level: Second
- Area: 209 Square Feet
- Dimensions: 11 x 19
Sitting room
- Features: Ceiling Fan(s), Wood Floor
- Level: First
- Area: 209 Square Feet
- Dimensions: 11 x 19
Heating
- Forced Air, Zoned
Cooling
- Electric, Zoned
Appliances
- Included: Cooktop, Dishwasher, Disposal, Double Oven, Exhaust Fan, Humidifier, Microwave, Refrigerator, Built-In Oven, Gas Range, Stainless Steel Appliance(s)
- Laundry: Main Level, Upper Level
Features
- Ceiling Fan(s), Custom Cabinets, Kitchen Island, Pantry, Vaulted Ceiling(s), Walk-In Closet(s), Wet Bar
- Flooring: Carpet, Ceramic Tile, Slate, Wood
- Windows: Thermal Windows
- Basement: Basement BR,Finished,Full,Sump Pump,Walk-Out Access
- Number of fireplaces: 5
- Fireplace features: Basement, Hearth Room, Living Room, Other, Recreation Room
Interior area
- Total structure area: 7,019
- Total interior livable area: 7,019 sqft
- Finished area above ground: 4,952
- Finished area below ground: 2,067
Property
Parking
- Total spaces: 3
- Parking features: Attached, Garage Door Opener, Garage Faces Side
- Attached garage spaces: 3
Features
- Patio & porch: Patio, Porch, Screened
- Exterior features: Sat Dish Allowed
- Fencing: Metal
Lot
- Size: 0.45 Acres
- Features: Estate Lot, Level
Details
- Parcel number: NP473800000083
Construction
Type & style
- Home type: SingleFamily
- Architectural style: Other
- Property subtype: Single Family Residence
Materials
- Stone Trim, Stucco
- Roof: Tile
Condition
- Year built: 2007
Details
- Builder name: Kraft Homes
Utilities & green energy
- Sewer: Public Sewer
- Water: Public
Community & HOA
Community
- Security: Security System, Smoke Detector(s)
- Subdivision: Mills Farm
HOA
- Has HOA: Yes
- Amenities included: Clubhouse, Exercise Room, Other, Party Room, Pickleball Court(s), Play Area, Pool, Tennis Court(s), Trail(s)
- Services included: All Amenities, Curbside Recycle, Other, Trash
- HOA fee: $1,800 annually
Location
- Region: Overland Park
Financial & listing details
- Tax assessed value: $1,574,900
- Annual tax amount: $18,172
- Date on market: 9/5/2025
- Listing terms: Cash,Conventional
- Ownership: Private
Price history
| Date | Event | Price |
|---|---|---|
| 11/25/2025 | Sold | -- |
Source:  Heartland MLS as distributed by MLS GRID #2564309 Report a problem Heartland MLS as distributed by MLS GRID #2564309 Report a problem | ||
| 11/8/2025 | Pending sale | $1,295,000$184/sqft |
Source: Heartland MLS as distributed by MLS GRID #2564309 Report a problem | ||
| 9/30/2025 | Contingent | $1,295,000$184/sqft |
Source: Heartland MLS as distributed by MLS GRID #2564309 Report a problem | ||
| 9/17/2025 | Price change | $1,295,000-7.2%$184/sqft |
Source: Heartland MLS as distributed by MLS GRID #2564309 Report a problem | ||
| 9/5/2025 | Listed for sale | $1,395,000+39.6%$199/sqft |
Source: Heartland MLS as distributed by MLS GRID #2564309 Report a problem | ||
| 7/15/2020 | Sold | -- |
Source: Heartland MLS as distributed by MLS GRID #2204216 Report a problem | ||
| 5/9/2020 | Pending sale | $999,000$142/sqft |
Source: ReeceNichols - Leawood #2204216 Report a problem | ||
| 4/17/2020 | Price change | $999,000-7.1%$142/sqft |
Source: ReeceNichols - Leawood #2204216 Report a problem | ||
| 2/28/2020 | Listed for sale | $1,075,000$153/sqft |
Source: ReeceNichols - Leawood #2204216 Report a problem | ||
| 10/3/2019 | Listing removed | $1,075,000$153/sqft |
Source: ReeceNichols - Leawood #2153629 Report a problem | ||
| 8/19/2019 | Price change | $1,075,000-2.2%$153/sqft |
Source: ReeceNichols Leawood #2153629 Report a problem | ||
| 5/15/2019 | Price change | $1,099,000-2.3%$157/sqft |
Source: ReeceNichols Leawood #2153629 Report a problem | ||
| 3/21/2019 | Listed for sale | $1,125,000+13.8%$160/sqft |
Source: ReeceNichols Leawood #2153629 Report a problem | ||
| 8/6/2015 | Listing removed | $989,000$141/sqft |
Source: ReeceNichols Overland Park #1926520 Report a problem | ||
| 6/17/2015 | Pending sale | $989,000$141/sqft |
Source: ReeceNichols Overland Park #1926520 Report a problem | ||
| 5/30/2015 | Price change | $989,000-9.3%$141/sqft |
Source: ReeceNichols Overland Park #1926520 Report a problem | ||
| 3/13/2015 | Listed for sale | $1,090,000-9.1%$155/sqft |
Source: Reecenichols Report a problem | ||
| 11/20/2014 | Listing removed | $1,199,000$171/sqft |
Source: REMAX State Line Real Estate Inc. #1888977 Report a problem | ||
| 9/22/2014 | Price change | $1,199,000-4.1%$171/sqft |
Source: REMAX State Line Real Estate Inc. #1888977 Report a problem | ||
| 5/14/2014 | Price change | $1,250,000-7.4%$178/sqft |
Source: West USA Realty Sharon Sigman #1888977 Report a problem | ||
| 1/9/2014 | Listed for sale | $1,350,000$192/sqft |
Source: West USA Realty Sharon Sigman #1888977 Report a problem | ||
| 11/2/2009 | Sold | -- |
Source: Public Record Report a problem | ||
Public tax history
| Year | Property taxes | Tax assessment |
|---|---|---|
| 2025 | $18,788 +3.4% | $181,113 +3.6% |
| 2024 | $18,172 +13.8% | $174,755 +14.8% |
| 2023 | $15,962 +14.2% | $152,238 +16.2% |
| 2022 | $13,978 | $130,963 +15.6% |
| 2021 | -- | $113,275 -16.3% |
| 2020 | $15,247 | $135,321 +4.6% |
| 2019 | -- | $129,386 +1.3% |
| 2018 | -- | $127,777 +7.3% |
| 2017 | $14,246 +2.5% | $119,117 +2.6% |
| 2016 | $13,903 -4.1% | $116,150 -3.6% |
| 2015 | $14,492 +3.6% | $120,451 +39.7% |
| 2013 | $13,984 +33% | $86,250 |
| 2012 | $10,513 +954.5% | $86,250 |
| 2010 | $997 -90.3% | $86,250 -8.1% |
| 2009 | $10,295 +71.7% | $93,852 +68.1% |
| 2008 | $5,997 +438% | $55,833 +474.4% |
| 2007 | $1,115 +9790.9% | $9,720 +9069.8% |
| 2006 | $11 | $106 |
Find assessor info on the county website
Neighborhood: Mills Farm
Nearby homes
- $1,766,4006 bd7 ba7k sqft16304 Flint St, Overland Park, KS 66062Off Market

- $1,622,8004 bd5 ba5k sqft16300 Flint St, Overland Park, KS 66221Off Market
- $--5 bd6 ba5.9k sqft11402 W 163rd Ct, Overland Park, KS 66221Sold
- $1,858,7005 bd6 ba-- sqft11402 W 163rd Ct, Overland Park, KS 66062Off Market
- $1,994,3007 bd7 ba4.8k sqft11406 W 163rd Ct, Overland Park, KS 66221Off Market
- $2,058,2005 bd5 ba6.2k sqft11406 W 163rd Ct, Overland Park, KS 66062Off Market
- $2,030,7006 bd5 ba7.7k sqft11410 W 163rd Ct, Overland Park, KS 66221Off Market
- $2,246,3005 bd6 ba-- sqft11410 W 163rd Ct, Overland Park, KS 66062Off Market
Nearby schools
GreatSchools rating
- 9/10Timber Creek Elementary SchoolGrades: PK-5Distance: 0.3 mi
- 10/10Aubry Bend Middle SchoolGrades: 6-8Distance: 1.9 mi
- 9/10Blue Valley Southwest High SchoolGrades: 9-12Distance: 1.7 mi
Schools provided by the listing agent
- Elementary: Timber Creek
- Middle: Aubry Bend
- High: Blue Valley Southwest
Source: Heartland MLS as distributed by MLS GRID. This data may not be complete. We recommend contacting the local school district to confirm school assignments for this home.
Get a cash offer in 3 minutes
Find out how much your home could sell for in as little as 3 minutes with a no-obligation cash offer.
Estimated market value
$1,190,900
Get a cash offer in 3 minutes
Find out how much your home could sell for in as little as 3 minutes with a no-obligation cash offer.
Estimated market value
$1,190,900
- Kansas
- Johnson County
- Overland Park
- 66221
- Mills Farm
- 16304 Flint St
Nearby cities
Nearby neighborhoods
Nearby zip codes
Other Overland Park Topics
