Your search is over: Welcome Home! This beautiful colonial is the perfect mix of modern upgrades & old world charm! Well maintained over the years & loaded with updates! Beautiful hardwood floors throughout. The living room has a lovely decorative fireplace, a bay window & an adjacent office/playroom. The formal dining room is open to the kitchen & living room & has a charming chandelier, built-in china cabinet & access to the back yard. You'll fall in love with the kitchen! A complete gut & remodel in 2016 it was opened up to the dining room & now features a breakfast bar, beautiful cabinetry, a gorgeous Curava countertop (made from recycled glass), timeless subway tile - fully equipped w/all appliances! Upstairs is the large primary bedroom with double closets & a new door to the lovely side porch (2024). 2nd bedroom is also nicely sized & has a deep closet. 3rd bedroom has access to the finished attic which is great for extra storage, a playroom/office. The full bath was a complete gut & remodel in 2012. The basement offers a nice size rec room w/decorative fireplace, a new bathroom & shower insert (2023/2024) & laundry room w/NEW washer & dryer. Glass block windows in basement. Some of the other major upgrades include: Hot water tank 2021, AC 2019, Furnace 2018, complete tear off roof 2018. Front porch & steps replaced 2021, Front doors 2020, Sewer repair under driveway & cleanouts installed 2022. Vinyl siding on house painted 2018. All but 2 windows have been replaced over the years. Truly move-in ready!! The back yard is private & has a large patio for relaxing & entertaining + 1 car garage. LOCATION, LOCATION! Nestled on a lovely horseshoe street off Rocky River Dr. across from St. Joseph Academy - prime West Park neighborhood, north of Kamm's corner, close to all the great restaurants/shops of West Park. Quick access to Fairview Park Hospital, Metro Parks, I-90 the airport. Check out the virtual tour link & schedule your private tour today! Great Value!!
Closed
$315,000
16304 Marquis Ave, Cleveland, OH 44111
3beds
1,643sqft
Single Family Residence
Built in 1936
6,534 Square Feet Lot
$333,000 Zestimate®
$192/sqft
$2,161 Estimated rent
Home value
$333,000
$303,000 - $366,000
$2,161/mo
Zestimate® history
Owner options
List your home for rent
$2,161/mo
Rent Zestimate®
Find your next renter with Zillow Rental Manager. Plus, with online applications, you can quickly screen prospective tenants – for free.
$2,161/mo
Rent Zestimate®
Refinance and save
$2,222/mo
Est. payment
Refinancing to a lower rate could help reduce your monthly payments and save thousands over the life of the loan.
$2,222/mo
Est. payment
Explore your selling options
Work with a Zillow partner agent
Leverage their expertise and Zillow's premium Showcase listings to get your home seen by more buyers.
Get startedList with your own agent
Get your home in front of millions of buyers by listing it on Zillow.
Learn how to do itSell it yourself
Take full control of how buyers see your home on Zillow by listing For Sale by Owner (FSBO).
List your homeWhat's special
Modern upgradesBeautiful colonialLarge patioOld world charmCharming chandelierLarge primary bedroomGorgeous curava countertop
Zillow last checked:
Listing updated:
Listed by:
Gregory Erlanger Info@EZSalesTeam.com216-916-7778,
Keller Williams Citywide
Bought with:
Anthony Cannella, 2021003711
Howard Hanna
Source: MLS Now,MLS#: 5109411 Originating MLS: Akron Cleveland Association of REALTORS
Originating MLS: Akron Cleveland Association of REALTORSFacts & features
Interior
Bedrooms & bathrooms
- Bedrooms: 3
- Bathrooms: 2
- Full bathrooms: 2
Primary bedroom
- Description: Spacious with double closets & door to a lovely porch.,Flooring: Wood
- Level: Second
- Dimensions: 14.00 x 13.00
Bedroom
- Description: Access to finished attic,Flooring: Wood
- Level: Second
- Dimensions: 13.00 x 10.00
Bedroom
- Description: Nice size & a deep closet!,Flooring: Wood
- Level: Second
- Dimensions: 10.00 x 8.00
Dining room
- Description: Built-in china cabinet, door to patio/back yard - Open to kitchen,Flooring: Wood
- Features: Built-in Features, Chandelier
- Level: First
- Dimensions: 12.00 x 12.00
Kitchen
- Description: Beautifully remodeled and open to the dining room,Flooring: Wood
- Features: Breakfast Bar
- Level: First
- Dimensions: 11.00 x 11.00
Living room
- Description: Decorative Fireplace & Bay Window,Flooring: Wood
- Features: Fireplace
- Level: First
- Dimensions: 20.00 x 12.00
Office
- Description: Electric baseboard heat. Could be a great play room too.,Flooring: Carpet
- Level: First
- Dimensions: 11 x 8
Other
- Description: Finished attic off small bedroom - great for storage, playroom or office,Flooring: Wood
- Level: Third
- Dimensions: 20 x 13
Recreation
- Description: Decorative Fireplace,Flooring: Carpet
- Features: Fireplace
- Level: Lower
- Dimensions: 20 x 11
Heating
- Forced Air, Gas
Cooling
- Central Air
Appliances
- Included: Dryer, Dishwasher, Microwave, Range, Refrigerator, Washer
- Laundry: In Basement
Features
- Breakfast Bar, Built-in Features, Ceiling Fan(s), Chandelier, Recessed Lighting
- Windows: Double Pane Windows, Insulated Windows
- Basement: Full,Partially Finished
- Number of fireplaces: 2
- Fireplace features: Decorative, Living Room, Recreation Room
Interior area
- Total structure area: 1,643
- Total interior livable area: 1,643 sqft
- Finished area above ground: 1,353
- Finished area below ground: 290
Property
Parking
- Total spaces: 1
- Parking features: Detached, Garage, Paved
- Garage spaces: 1
Accessibility
- Accessibility features: None
Features
- Levels: Two
- Stories: 2
- Patio & porch: Patio, Side Porch
- Exterior features: Private Yard
- Fencing: Back Yard,Privacy,Wood
Lot
- Size: 6,534 Square Feet
- Dimensions: 79 x 123
Details
- Parcel number: 02513015
Construction
Type & style
- Home type: SingleFamily
- Architectural style: Colonial
- Property subtype: Single Family Residence
Materials
- Stone, Vinyl Siding
- Foundation: Brick/Mortar
- Roof: Asphalt,Fiberglass
Condition
- Updated/Remodeled
- Year built: 1936
Utilities & green energy
- Sewer: Public Sewer
- Water: Public
Community & HOA
Community
- Features: Fitness Center, Medical Service, Park, Restaurant, Shopping
- Subdivision: Riverside
HOA
- Has HOA: No
Location
- Region: Cleveland
Financial & listing details
- Price per square foot: $192/sqft
- Tax assessed value: $240,200
- Annual tax amount: $5,511
- Date on market: 3/27/2025
- Cumulative days on market: 3 days
- Listing terms: Cash,Conventional
Price history
| Date | Event | Price |
|---|---|---|
| 4/24/2025 | Sold | $315,000+13.8%$192/sqft |
Source:  MLS Now #5109411 Report a problem MLS Now #5109411 Report a problem | ||
| 3/30/2025 | Pending sale | $276,900$169/sqft |
Source: MLS Now #5109411 Report a problem | ||
| 3/27/2025 | Listed for sale | $276,900+101.4%$169/sqft |
Source: MLS Now #5109411 Report a problem | ||
| 10/29/2003 | Sold | $137,500$84/sqft |
Source: MLS Now #2106065 Report a problem | ||
Public tax history
| Year | Property taxes | Tax assessment |
|---|---|---|
| 2025 | $5,513 +0% | $84,070 |
| 2024 | $5,511 +8.8% | $84,070 +25.9% |
| 2023 | $5,066 +0.6% | $66,780 |
| 2022 | $5,037 +1% | $66,780 |
| 2021 | $4,986 +7.2% | $66,780 +24% |
| 2020 | $4,652 +5.6% | $53,870 +0% |
| 2019 | $4,407 +2.8% | $53,860 0% |
| 2018 | $4,287 +15.7% | $53,870 +19.9% |
| 2017 | $3,706 +0.8% | $44,940 |
| 2016 | $3,675 | $44,940 |
| 2015 | $3,675 +9.5% | $44,940 +10% |
| 2014 | $3,355 +1.8% | $40,850 |
| 2013 | $3,294 +3.1% | $40,850 |
| 2012 | $3,197 +1093% | $40,850 -8.3% |
| 2011 | $268 -90% | $44,560 |
| 2010 | $2,675 +0.8% | $44,560 |
| 2009 | $2,654 -6.5% | $44,560 -11% |
| 2008 | $2,837 +3.3% | $50,060 |
| 2007 | $2,746 +0.1% | $50,060 |
| 2006 | $2,743 +4.1% | $50,060 +9.5% |
| 2005 | $2,634 +1.2% | $45,710 |
| 2004 | $2,604 +1.1% | $45,710 |
| 2003 | $2,576 +11.8% | $45,710 +10.8% |
| 2002 | $2,305 -42.8% | $41,270 |
| 2001 | $4,032 +4.5% | $41,270 |
| 2000 | $3,859 | $41,270 |
Find assessor info on the county website
Neighborhood: Kamm's Corner
Nearby homes
- $377,8003 bd4 ba1.7k sqft16210 Marquis Ave, Cleveland, OH 44111Off Market
- $305,4004 bd2 ba1.6k sqft16308 Marquis Ave, Cleveland, OH 44111Off Market
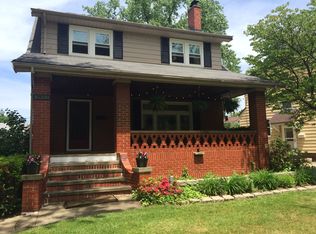
- $289,4003 bd2 ba1.1k sqft16200 Marquis Ave, Cleveland, OH 44111Off Market
- $295,4003 bd1 ba1.8k sqft16400 Marquis Ave, Cleveland, OH 44111Off Market
- $390,7005 bd3 ba2.2k sqft16203 Claire Ave, Cleveland, OH 44111Off Market
- $414,7004 bd1 ba1.9k sqft16406 Marquis Ave, Cleveland, OH 44111Off Market
- $235,9003 bd1 ba1.2k sqft16301 Claire Ave, Cleveland, OH 44111Off Market
- $356,9003 bd2 ba1.7k sqft16409 Claire Ave, Cleveland, OH 44111Off Market
Nearby schools
GreatSchools rating
- 4/10Newton D Baker SchoolGrades: PK-9Distance: 0.4 mi
- 5/10John Marshall School of Business and Civic LeadershipGrades: 9-12Distance: 1.3 mi
- 6/10Riverside SchoolGrades: PK-8Distance: 0.8 mi
Schools provided by the listing agent
- District: Cleveland Municipal - 1809
Source: MLS Now. This data may not be complete. We recommend contacting the local school district to confirm school assignments for this home.
Get a cash offer in 3 minutes
Find out how much your home could sell for in as little as 3 minutes with a no-obligation cash offer.
Estimated market value
$333,000
Get a cash offer in 3 minutes
Find out how much your home could sell for in as little as 3 minutes with a no-obligation cash offer.
Estimated market value
$333,000
- Ohio
- Cuyahoga County
- Cleveland
- 44111
- Kamm's Corner
- 16304 Marquis Ave
Nearby cities
Nearby neighborhoods
Nearby zip codes
Other Cleveland Topics
