Skip main navigation
Off market
  • $2,743,700

    16304 Millan De Avila, Tampa, FL 33548

    4beds
    5,131sqft
    Single Family Residence
    Built in 2020
    1.47 Acres Lot
    $2,743,700 Zestimate®
    $535/sqft
    $15,432 Estimated rent

    Home value

    $2,743,700

    $2.50M - $3.02M

    $15,432/mo

    Zestimate® history
    Loading
    Loading...

    Owner options

    List your home for rent

    $15,432/mo

    Rent Zestimate®

    Find your next renter with Zillow Rental Manager. Plus, with online applications, you can quickly screen prospective tenants – for free.

    Learn more

    $15,432/mo

    Rent Zestimate®

    Refinance and save

    $19,118/mo

    Est. payment

    Refinancing to a lower rate could help reduce your monthly payments and save thousands over the life of the loan.

    See today's rates

    $19,118/mo

    Est. payment

    Explore your selling options

    Work with a Zillow partner agent

    Leverage their expertise and Zillow's premium Showcase listings to get your home seen by more buyers.

    Get started

    List with your own agent

    Get your home in front of millions of buyers by listing it on Zillow.

    Learn how to do it

    Sell it yourself

    Take full control of how buyers see your home on Zillow by listing For Sale by Owner (FSBO).

    List your home

    What's special

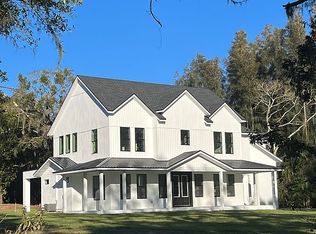
    MODERN LUXURY LIVING DEFINED IN THIS EXQUISITE, NEW CONSTRUCTION ESTATE HOME IN AVILA! This West Indies inspired masterpiece is situated on 1.47 Acres at the end of a cul-de-sac and is the perfect home for those that value PRIVACY & SECURITY. A RARE FIND in so many ways! SINGLE-STORY LIVING! 5131sqft, 4bds, 4.5 baths + Office all on ONE floor! The IN-LAW SUITE with Side Entry Door is ideal for multi-generational living or as a Double Master Suite. TWO OUTDOOR LIVING SPACES! The COURTYARD POOL/SPA is a great spot for PRIVATE SWIMMING and the large BACK PATIO overlooks the backyard & the 4th hole of the renowned Avila golf course! PLUS, ALL OF THE BENEFITS OF A NEWLY CONSTRUCTED HOME...Energy Efficient features throughout, Hurricane Impact Windows, Full Block Construction with a 75-Year Eagle Concrete Tile Roof, Wired for modern technology, OPEN FLOORPLAN, & so much more! The dramatic 10-foot Mahogany Double Front Doors open to a modern, open floorplan overflowing with high-quality features & fixtures. Espresso stained 8-inch plank OAK FLOORS flow seamlessly throughout the living spaces & contrast perfectly with the clean, bright walls. Gorgeous, matte-gold, designer light fixtures bring beauty to the 16-foot ceiling in the entryway, the Formal Dining Room & over the impressive kitchen island. The heart of this home is the enviable kitchen adorned with Solid-Wood, Double Stacked Cabinets, Quartz, Waterfall Countertop on the island, Italian Basaltina Natural Stone Perimeter Countertop, Wolf Gas 6-burner + griddle cooktop, hood, Double Oven, & Professional Speed Oven, Sub-Zero separate Column Refrigerator & Freezer PLUS a Butler's Pantry complete with a U-Line Wine Refrigerator, Wolf Coffee Station, a 2nd dishwasher & full sized sink! With it's coffered ceiling, linear gas fireplace surrounded by cross-cut marble stone & a TV niche, the Family Room is both elegant and cozy. One of the most unique features of this home is the 16-foot electric sliding door that leads to the back patio! This door pockets fully into the wall and allows for seamless indoor/outdoor living! The Owner's Suite is a TRUE OASIS situated at the back of the home and features a sitting area, tray ceiling, 2 set of sliders...one to the pool area & one to the back patio...2 walk-in closets with custom shelving, & a spa-like bathroom complete with a free-standing solid stone tub, Italian Marble tile throughout, a walk-in shower with a rain head and body sprayers PLUS an electric toilet! If you need a second Owner's Suite or have long-term guests, the spacious 4th bedroom has a separate side-entry, large closet space and beautiful bathroom that doubles as the pool bath. The 2 other secondary bedrooms are on the other side of the home and have gorgeous, custom designed en-suite bathrooms. If you work from home, the LIGHT & BRIGHT OFFICE will keep you smiling with views of the front yard and the pool area. Enjoy the Florida sunshine in the HEATED POOL & SPA, complete with Pebble-Tec finish, colored-LED lights, fountains, sand-blasted marble deck, & a hurricane impact glass wall that allows you to enjoy the natural beauty of the lot. Avila is an EXCLUSIVE golf/country club community in the heart of the Tampa suburbs coveted for decades by those that want the highest privacy & security. It features a private Jack Nicklaus golf course, tennis, social memberships, park, playground & tons of natural beauty. Just 20 min from the airport, Downtown Tampa & the Westshore area!

    This property is not currently displayed as for sale or rent on Zillow. This may be different from what's on other websites or public sources.

    Originating MLS: Tampa

    Facts & features

    Interior

    Bedrooms & bathrooms
    • Bedrooms: 4
    • Bathrooms: 5
    • Full bathrooms: 4
    • 1/2 bathrooms: 1
    Heating
    • Forced air, Electric
    Cooling
    • Central
    Appliances
    • Included: Dishwasher, Dryer, Freezer, Garbage disposal, Microwave, Refrigerator, Washer
    • Laundry: Inside, Laundry Room
    Features
    • Eating Space In Kitchen, High Ceiling(s), Master Bedroom Downstairs, Open Floorplan, Split Bedroom, Stone Counters, Walk-In Closet(s), Crown Molding, Solid Wood Cabinets, Built in Features, In Wall Pest System, Tray Ceiling(s), Coffered Ceiling(s)
    • Flooring: Tile, Hardwood
    • Windows: Low Emissivity Windows
    • Fireplace features: Family Room, Gas
    Interior area
    • Structure area source: Builder
    • Total interior livable area: 5,131 sqft

    Property

    Parking
    • Total spaces: 3
    • Parking features: Garage - Attached
    Features
    • Levels: One
    • Patio & porch: Covered, Rear Porch, Side Porch
    • Exterior features: Stucco
    • Pool features: Heated, In Ground, Salt Water, Lighting
    • Has spa: Yes
    • Spa features: Heated, In Ground
    • Has view: Yes
    • View description: Water
    • Has water view: Yes
    • Water view: Water
    • Waterfront features: Pond
    Lot
    • Size: 1.47 Acres
    • Features: Oversized Lot, Street Paved, Corner Lot, Street Private, Street Dead-End, On Golf Course
    • Residential vegetation: Mature Landscaping, Trees/Landscaped
    Details
    • Parcel number: 1827260NF000001000111U
    • Zoning: PD

    Construction

    Type & style
    • Home type: SingleFamily
    • Architectural style: Contemporary
    • Property subtype: Single Family Residence
    Materials
    • masonry
    • Roof: Tile
    Condition
    • Completed
    • Year built: 2020
    Details
    • Builder name: Belleair Development LLC

    Utilities & green energy

    • Sewer: Public Sewer
    • Water: Public
    • Utilities for property: Sewer Connected, BB/HS Internet Available, Sprinkler Recycled, Propane, Water Connected
    Green energy
    • Water conservation: Irrigation-Reclaimed Water

    Community & HOA

    Community
    • Security: Smoke Detector(s), Gated Community
    • Subdivision: AVILA UNIT 7
    HOA
    • Has HOA: Yes
    • Services included: Trash, Private Road, 24-Hour Guard, Manager
    • HOA fee: $379 monthly
    Location
    • Region: Tampa

    Financial & listing details

    • Price per square foot: $535/sqft
    • Tax assessed value: $1,905,195
    • Annual tax amount: $32,986
    • Listing terms: Cash, Conventional
    • Ownership: Fee Simple

    Price history

    DateEventPrice
    3/11/2021Sold$2,000,000-16.5%$390/sqft
    Source: Agent Provided Report a problem
    2/24/2021Pending sale$2,395,000$467/sqft
    Source: SMITH & ASSOCIATES REAL ESTATE #T3282425 Report a problem
    2/24/2021Listed for sale$2,395,000$467/sqft
    Source: SMITH & ASSOCIATES REAL ESTATE #T3282425 Report a problem
    2/24/2021Pending sale$2,395,000$467/sqft
    Source: Stellar MLS #T3282425 Report a problem
    2/22/2021Price change$2,395,000-4%$467/sqft
    Source: Stellar MLS #T3282425 Report a problem
    1/12/2021Price change$2,495,000-3.9%$486/sqft
    Source: Stellar MLS #T3282425 Report a problem
    11/14/2020Price change$2,595,000-8.5%$506/sqft
    Source: COLDWELL BANKER RESIDENTIAL #T3258205 Report a problem
    9/17/2020Price change$2,835,000-4.7%$553/sqft
    Source: COLDWELL BANKER RESIDENTIAL #T3258205 Report a problem
    8/11/2020Listed for sale$2,975,000+844.4%$580/sqft
    Source: COLDWELL BANKER RESIDENTIAL #T3258205 Report a problem
    8/15/2019Sold$315,000$61/sqft
    Source: Public Record Report a problem
    2/16/2019Sold$315,000$61/sqft
    Source: Public Record Report a problem

    Public tax history

    YearProperty taxesTax assessment
    2025$32,986 +8.3%$1,807,369 +2.9%
    2024$30,447 +2.8%$1,756,432 +3%
    2023$29,609 +2.7%$1,705,274 +3%
    2022$28,834 +25.1%$1,655,606 +33.4%
    2021$23,045 +195.3%$1,241,460 +192.4%
    2020$7,803 +21.2%$424,545 +33.9%
    2019$6,436 $317,014 -22.8%
    2018$6,436 -16.4%$410,571
    2017$7,697 $410,571
    2016$7,697 $410,571
    Find assessor info on the county website

    Neighborhood: 33548

    Nearby schools

    GreatSchools rating
    Schools provided by the listing agent
    • Elementary: Maniscalco-HB
    • Middle: Buchanan-HB
    • High: Gaither-HB

    Source: The MLS. This data may not be complete. We recommend contacting the local school district to confirm school assignments for this home.

    Get a cash offer in 3 minutes
    Find out how much your home could sell for in as little as 3 minutes with a no-obligation cash offer.
    Estimated market value
    $2,743,700
    Get a cash offer in 3 minutes
    Find out how much your home could sell for in as little as 3 minutes with a no-obligation cash offer.
    Estimated market value
    $2,743,700