Skip main navigation
Sold for $774,900
  • $774,900

    16304 Talons Bluff Ln, Monument, CO 80132

    4beds
    3,006sqft
    Single Family Residence
    Built in 2025
    5,257.69 Square Feet Lot
    $757,600 Zestimate®
    $258/sqft
    $3,541 Estimated rent

    Home value

    $757,600

    $720,000 - $803,000

    $3,541/mo

    Zestimate® history
    Loading
    Loading...

    Owner options

    List your home for rent

    $3,541/mo

    Rent Zestimate®

    Find your next renter with Zillow Rental Manager. Plus, with online applications, you can quickly screen prospective tenants – for free.

    Learn more

    $3,541/mo

    Rent Zestimate®

    Refinance and save

    $4,397/mo

    Est. payment

    Refinancing to a lower rate could help reduce your monthly payments and save thousands over the life of the loan.

    See today's rates

    $4,397/mo

    Est. payment

    Explore your selling options

    Work with a Zillow partner agent

    Leverage their expertise and Zillow's premium Showcase listings to get your home seen by more buyers.

    Get started

    List with your own agent

    Get your home in front of millions of buyers by listing it on Zillow.

    Learn how to do it

    Sell it yourself

    Take full control of how buyers see your home on Zillow by listing For Sale by Owner (FSBO).

    List your home

    What's special

    Contemporary finishesLow-maintenance lifestyleHigh-end upgradesStainless steel appliancesPremium flooringSleek quartz countertopsOpen-concept layout
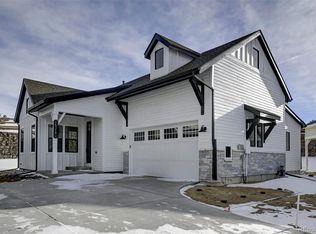
    Brand New home, move-in ready. Discover Luxury Living in this Stunning 4-Bedroom, 3-Bathroom detached single family Villa with a fully finished walkout basement. This beautifully designed home offers the perfect blend of elegance, comfort, and convenience. Boasting 4 spacious bedrooms and 3 modern bathrooms, it’s the ideal space for families or those who love to entertain. From the moment you walk in, you'll notice the high-end upgrades throughout – from the sleek quartz countertops and stainless steel appliances to premium flooring and contemporary finishes, every detail has been thoughtfully curated. The open-concept layout flows effortlessly, creating a bright and airy atmosphere that’s perfect for both relaxation and gatherings. One of the standout features is its low-maintenance lifestyle – no more worrying about yard work or exterior upkeep. Spend your weekends enjoying the brand new Community Center instead. Located in the exclusive Home Place Ranch neighborhood, this villa offers easy access to local shops, restaurants, and schools, ensuring everything you need is within reach. Don't miss out on this incredible opportunity! Experience luxurious, low-maintenance living at its finest.

    Zillow last checked:

    Listing updated:

    Listed by:

    Amy Sundquist 303-910-4711,

    New Home Star LLC

    Bought with:

    Cathy Matthynssens

    Your Castle Real Estate LLC

    Source: elevateMLS,MLS#: 4825746MLS Logo

    Facts & features

    Interior

    Bedrooms & bathrooms
    • Bedrooms: 4
    • Bathrooms: 3
    • Full bathrooms: 1
    • 3/4 bathrooms: 2
    Primary bedroom
    • Level: Main
    Heating
    • Forced Air, Natural Gas
    Cooling
    • Central Air
    Appliances
    • Included: Dishwasher, Disposal, Gas in Kitchen, Microwave, Range
    • Laundry: Main Level
    Features
    • Flooring: Carpet, Other, Tile
    • Basement: Full,Partially Finished
    • Has fireplace: Yes
    • Fireplace features: Electric
    Interior area
    • Total structure area: 3,006
    • Total interior livable area: 3,006 sqft
    • Finished area above ground: 1,503
    • Finished area below ground: 1,503

    Property

    Parking
    • Total spaces: 2
    • Parking features: Attached, Garage Door Opener
    • Attached garage spaces: 2
    Features
    • Patio & porch: Covered
    Lot
    • Size: 5,257 sqft
    • Features: Corner Lot, Cul-De-Sac
    Details
    • Parcel number: 6130201073

    Construction

    Type & style
    • Home type: SingleFamily
    • Architectural style: Ranch
    • Property subtype: Single Family Residence
    Materials
    • Other
    • Foundation: Walk Out
    • Roof: Composite Shingle
    Condition
    • New Construction
    • New construction: Yes
    • Year built: 2025
    Details
    • Builder model: The Bristol
    • Builder name: Challenger Home

    Utilities & green energy

    • Water: Assoc/Distr
    • Utilities for property: Cable Available, Electricity Connected, Natural Gas Connected

    Community & neighborhood

    Location
    • Region: Monument

    Other

    Other facts
    • Listing terms: Cash,Conventional,VA Loan

    Price history

    DateEventPrice
    6/13/2025Sold$774,900+10.9%$258/sqft
    Source: elevateMLS #4825746 Report a problem
    5/23/2025Pending sale$699,000$233/sqft
    Source: elevateMLS #4825746 Report a problem
    3/20/2025Listing removed$699,000$233/sqft
    Source: elevateMLS #4825746 Report a problem
    2/19/2025Listed for sale$699,000$233/sqft
    Source: elevateMLS #4825746 Report a problem

    Public tax history

    YearProperty taxesTax assessment
    2024$2,880 $29,860 +5.8%
    2023-- $28,220

    Find assessor info on the county website

    Neighborhood: 80132

    Nearby schools

    GreatSchools rating
    Schools provided by the listing agent
    • Elementary: Bear Creek
    • Middle: Lewis Palmer
    • High: Lewis Palmer
    • District: Lewis-Palmer-38

    Source: elevateMLS. This data may not be complete. We recommend contacting the local school district to confirm school assignments for this home.

    Get a cash offer in 3 minutes
    Find out how much your home could sell for in as little as 3 minutes with a no-obligation cash offer.
    Estimated market value
    $757,600
    Get a cash offer in 3 minutes
    Find out how much your home could sell for in as little as 3 minutes with a no-obligation cash offer.
    Estimated market value
    $757,600