Skip main navigation
Closed
  • Price Unknown

    16304 Travesia Way, Austin, TX 78728

    3beds
    1,977sqft
    Single Family Residence
    Built in 2013
    4,817 Square Feet Lot
    $377,000 Zestimate®
    $--/sqft
    $2,326 Estimated rent

    Home value

    $377,000

    $354,000 - $400,000

    $2,326/mo

    Zestimate® history
    Loading
    Loading...

    Owner options

    List your home for rent

    $2,326/mo

    Rent Zestimate®

    Find your next renter with Zillow Rental Manager. Plus, with online applications, you can quickly screen prospective tenants – for free.

    Learn more

    $2,326/mo

    Rent Zestimate®

    Refinance and save

    $198/mo

    Est. payment

    Refinancing to a lower rate could help reduce your monthly payments and save thousands over the life of the loan.

    See today's rates

    $198/mo

    Est. payment

    Explore your selling options

    Work with a Zillow partner agent

    Leverage their expertise and Zillow's premium Showcase listings to get your home seen by more buyers.

    Get started

    List with your own agent

    Get your home in front of millions of buyers by listing it on Zillow.

    Learn how to do it

    Sell it yourself

    Take full control of how buyers see your home on Zillow by listing For Sale by Owner (FSBO).

    List your home

    What's special

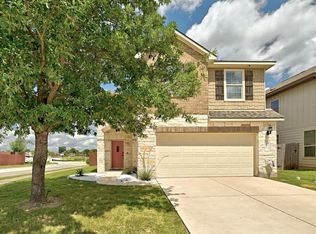
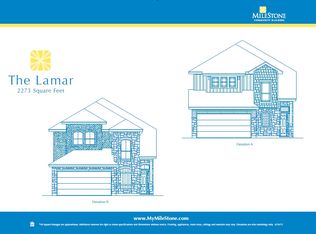
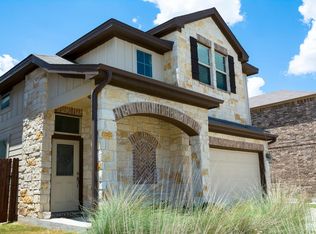
    *Hey Buyers! $5k in Seller Paid Closing Costs!* Welcome to 16304 Travesia Way, a thoughtfully designed 2-story home offering the ideal balance of location, comfort, and everyday functionality in one of North Austin’s most convenient pocket communities, Preston Village. Built in 2013 and offering approx 1977 sqft, this 3-Bed, 2.5-Bath delivers a floor plan buyers actively search for: primary suite on main floor, open living, and a versatile retreat area upstairs. The main level is anchored by the kitchen with granite counters, white cabinets, glass subway tile backsplash, under-cabinet lighting, wood floors, pantry, and electric cooking, creating a clean, functional hub. The first-floor primary suite offers privacy and separation from secondary bedrooms. The primary ensuite bath includes a large walk-in shower, dual vanities, private toilet room, and walk-in closet. Upstairs, a generous loft / flex space adapts easily as a game room, second living space, or home office. Two additional bedrooms and a full bath provide flexibility for guests, family members, or remote work setups. Outside, enjoy a level, grassy backyard with covered patio, wood fence, and no neighbors directly behind, creating a peaceful outdoor escape rarely found in this price point. Highlights include a powder bath, indoor laundry, ceiling fans, window blinds, irrigation system, security system and a two-car garage with opener and extra storage area. Community amenities elevate everyday living, with a pool, park, playground, sport court, dog park, sidewalks, and secure mailboxes. Perfectly positioned with easy access to IH-35, SH-45, Toll 130, and Mopac, this home places you minutes from The Domain, La Frontera, downtown Austin, and historic Round Rock, making commuting or entertainment choices effortless while still enjoying a neighborhood feel. Well-maintained, ideally located, and move-in ready and don't miss the 1.577 Tax Rate! This is a North Austin opportunity buyers hope for but rarely find.

    Zillow last checked:

    Listing updated:

    Listed by:

    Kari Christ 512-677-7617,

    Keller Williams Realty Lone St

    Bought with:

    NON-MEMBER AGENT TEAM, TREC #null

    Non Member Office

    , TREC #null

    Source: Central Texas MLS,MLS#: 603559MLS LogoOriginating MLS: Williamson County Association of REALTORS

    Facts & features

    Interior

    Bedrooms & bathrooms
    • Bedrooms: 3
    • Bathrooms: 3
    • Full bathrooms: 2
    • 1/2 bathrooms: 1
    Heating
    • Central, Electric, Heat Pump
    Cooling
    • Central Air, Electric, Heat Pump, 1 Unit
    Appliances
    • Included: Dishwasher, Electric Range, Electric Water Heater, Disposal, Oven, Plumbed For Ice Maker, Refrigerator, Vented Exhaust Fan, Some Electric Appliances, Microwave, Range
    • Laundry: Washer Hookup, Electric Dryer Hookup, Inside, In Kitchen, Lower Level
    Features
    • Ceiling Fan(s), Cathedral Ceiling(s), Double Vanity, Entrance Foyer, Game Room, High Ceilings, In-Law Floorplan, Kitchen/Dining Combo, Primary Downstairs, Multiple Living Areas, Main Level Primary, Pull Down Attic Stairs, Recessed Lighting, Storage, Separate Shower, Walk-In Closet(s), Window Treatments, Breakfast Bar, Eat-in Kitchen, Granite Counters, Kitchen/Family Room Combo
    • Flooring: Carpet, Tile, Wood
    • Windows: Double Pane Windows, Window Treatments
    • Attic: Access Only,Pull Down Stairs
    • Has fireplace: No
    • Fireplace features: None
    Interior area
    • Total interior livable area: 1,977 sqft

    Property

    Parking
    • Total spaces: 2
    • Parking features: Attached, Door-Single, Garage Faces Front, Garage, Garage Door Opener
    • Attached garage spaces: 2
    Features
    • Levels: Two
    • Stories: 2
    • Patio & porch: Covered, Patio, Porch
    • Exterior features: Covered Patio, Porch, Private Yard, Rain Gutters
    • Pool features: Community, In Ground
    • Fencing: Back Yard,Gate,Privacy,Wood
    • Has view: Yes
    • View description: None
    • Body of water: None
    Lot
    • Size: 4,817 Square Feet
    Details
    • Parcel number: 817144

    Construction

    Type & style
    • Home type: SingleFamily
    • Architectural style: Contemporary/Modern
    • Property subtype: Single Family Residence
    Materials
    • Blown-In Insulation, HardiPlank Type, Masonry, Stone Veneer, Stucco
    • Foundation: Slab
    • Roof: Composition,Shingle
    Condition
    • Resale
    • Year built: 2013
    Details
    • Builder name: Milestone

    Utilities & green energy

    • Sewer: Public Sewer
    • Water: Public
    • Utilities for property: Cable Available, Electricity Available, High Speed Internet Available, Trash Collection Public

    Community & HOA

    Community
    • Features: Barbecue, Dog Park, Playground, Park, Sport Court(s), Community Pool, Curbs, Street Lights, Sidewalks
    • Security: Prewired, Security System Owned, Smoke Detector(s)
    • Subdivision: Preston Village
    HOA
    • Has HOA: Yes
    • HOA fee: $199 quarterly
    • HOA name: Preston Village HOA
    • HOA phone: 866-473-2573
    Location
    • Region: Austin

    Financial & listing details

    • Tax assessed value: $431,283
    • Annual tax amount: $6,960
    • Date on market: 2/9/2026
    • Cumulative days on market: 45 days
    • Listing agreement: Exclusive Right To Sell
    • Listing terms: Cash,Conventional,FHA,VA Loan
    • Electric utility on property: Yes
    • Road surface type: Paved

    Price history

    DateEventPrice
    7/14/2026Listing removed$2,295$1/sqft
    Source: Zillow Rentals Report a problem
    5/26/2026Listed for rent$2,295-0.2%$1/sqft
    Source: Zillow Rentals Report a problem
    4/16/2026Sold--
    Source: Central Texas MLS #603559 Report a problem
    3/26/2026Pending sale$399,990$202/sqft
    Source: Central Texas MLS #603559 Report a problem
    3/20/2026Contingent$399,990$202/sqft
    Source: Unlock MLS #1501723 Report a problem
    3/5/2026Price change$399,9900%$202/sqft
    Source: Central Texas MLS #603559 Report a problem
    2/4/2026Listed for sale$400,000-12.9%$202/sqft
    Source: Unlock MLS #1501723 Report a problem
    1/20/2026Listing removed$459,000+17.7%$232/sqft
    Source: eXp Realty #5612496 Report a problem
    1/15/2026Listing removed$2,300$1/sqft
    Source: Unlock MLS #6802526 Report a problem
    12/12/2025Price change$390,000-3%$197/sqft
    Source: Unlock MLS #5612496 Report a problem
    11/18/2025Listed for rent$2,300+4.5%$1/sqft
    Source: Unlock MLS #6802526 Report a problem
    9/5/2025Price change$402,000-2%$203/sqft
    Source: Unlock MLS #5612496 Report a problem
    8/19/2025Price change$410,000-2.4%$207/sqft
    Source: Unlock MLS #5612496 Report a problem
    6/22/2025Price change$420,000-8.5%$212/sqft
    Source: Unlock MLS #5612496 Report a problem
    10/18/2024Listed for sale$459,000+54.6%$232/sqft
    Source: Unlock MLS #5612496 Report a problem
    5/11/2024Sold--
    Source: Agent Provided Report a problem
    5/9/2024Listing removed--
    Source: Unlock MLS #5392764 Report a problem
    4/18/2024Price change$2,200-8.1%$1/sqft
    Source: Unlock MLS #5392764 Report a problem
    1/26/2024Listed for rent$2,395+26.1%$1/sqft
    Source: Unlock MLS #5392764 Report a problem
    1/26/2020Listing removed$1,900$1/sqft
    Source: Austin Luxury Realty #4682572 Report a problem
    11/26/2019Listed for rent$1,900$1/sqft
    Source: Austin Luxury Realty #4682572 Report a problem
    1/15/2019Listing removed$1,900$1/sqft
    Source: Austin Luxury Realty #7304574 Report a problem
    12/14/2018Price change$1,900+2.7%$1/sqft
    Source: Austin Luxury Realty #7304574 Report a problem
    12/11/2018Listed for rent$1,850$1/sqft
    Source: Austin Luxury Realty #7304574 Report a problem
    11/21/2018Listing removed$296,800$150/sqft
    Source: Austin ONE Realty #4509770 Report a problem

    Public tax history

    YearProperty taxesTax assessment
    2025$6,960 $431,283 -6.5%
    2024-- $461,131 -10.3%
    2023$7,645 -16.3%$513,875 -7.4%
    2022$9,135 $554,876 +55.9%
    2021-- $356,008 +22.1%
    2020$5,343 -4.3%$291,500
    2019$5,581 +9.2%$291,500 +2.8%
    2018$5,108 $283,601 +10%
    2017$5,108 +14.4%$257,744
    2016$4,465 $257,744 +6.1%
    2015$4,465 $242,869 +14.9%
    2014$4,465 $211,342
    Find assessor info on the county website

    Neighborhood: 78728

    Nearby schools

    GreatSchools rating
    Schools provided by the listing agent
    • Elementary: Joe Lee Johnson Elementary School
    • Middle: Deerpark Middle School
    • High: McNeil High School
    • District: Round Rock ISD

    Source: Central Texas MLS. This data may not be complete. We recommend contacting the local school district to confirm school assignments for this home.

    Get a cash offer in 3 minutes
    Find out how much your home could sell for in as little as 3 minutes with a no-obligation cash offer.
    Estimated market value
    $377,000
    Get a cash offer in 3 minutes
    Find out how much your home could sell for in as little as 3 minutes with a no-obligation cash offer.
    Estimated market value
    $377,000