Skip main navigation
Sold for $1,360,000
  • $1,360,000

    16305 Castle Park Ter, Lakewood Ranch, FL 34202

    3beds
    2,661sqft
    Single Family Residence
    Built in 2017
    0.3 Acres Lot
    $1,352,400 Zestimate®
    $511/sqft
    $6,866 Estimated rent

    Home value

    $1,352,400

    $1.24M - $1.46M

    $6,866/mo

    Zestimate® history
    Loading
    Loading...

    Owner options

    List your home for rent

    $6,866/mo

    Rent Zestimate®

    Find your next renter with Zillow Rental Manager. Plus, with online applications, you can quickly screen prospective tenants – for free.

    Learn more

    $6,866/mo

    Rent Zestimate®

    Refinance and save

    $9,515/mo

    Est. payment

    Refinancing to a lower rate could help reduce your monthly payments and save thousands over the life of the loan.

    See today's rates

    $9,515/mo

    Est. payment

    Explore your selling options

    Work with a Zillow partner agent

    Leverage their expertise and Zillow's premium Showcase listings to get your home seen by more buyers.

    Get started

    List with your own agent

    Get your home in front of millions of buyers by listing it on Zillow.

    Learn how to do it

    Sell it yourself

    Take full control of how buyers see your home on Zillow by listing For Sale by Owner (FSBO).

    List your home

    What's special

    Electric fireplaceLarge center islandOutdoor kitchenTwo guest bedroomsSaltwater pool and spaElectric lighted awningOffice with closet
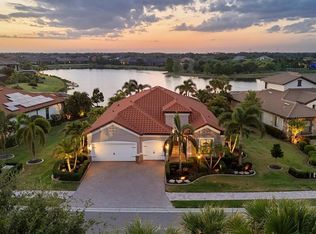
    Beautifully positioned on a premier homesite in Country Club East, this highly upgraded home captures tranquil lake and preserve views and blends thoughtful design with energy-efficient living. Freshly painted inside and out, the residence is outfitted with hurricane impact-rated windows and doors, solar panels, and dual Tesla Power walls—keeping electric bills remarkably low while providing peace of mind with uninterrupted power in any weather. The open layout is warm and inviting, featuring a kitchen that offers style and function with quartz countertops, a large center island, designer lighting, walk-in pantry, coffee bar, gas cooktop, and stainless appliances, while the great room showcases a stacked-stone accent wall with an electric fireplace. The owner’s retreat is a private sanctuary with custom wood wall and ceiling details, a custom-built closet, and a spa-like en suite with quartz counters, dual sinks, a frameless walk-in shower, linen closet, and private water closet. Two guest bedrooms, three full baths, and an office with closet provide flexible living and a Murphy bed conveys with the home for added versatility. Outside, a saltwater pool and spa, gas fire pit, outdoor kitchen, clear-view screening create the perfect setting for relaxing or entertaining—enhanced by motorized hurricane screens, electric lighted awning and lanai lighting. The lanai furniture and mounted TV are included, offering a turnkey outdoor living experience. Additional highlights include whole house reverse osmosis water system, landscape lighting, designer interior lighting, a cypress wood ceiling in the dining room, a spacious garage with EV outlet, tankless water heater, storage racks and cabinets - all within the privacy of a gated community offering resort-style amenities and optional Lakewood Ranch Golf and Country Club membership. Lakewood Ranch is the number one best-selling, multigenerational community in the country and located near world-class shopping, dining, entertainment of Lakewood Main Street, University Town Center, downtown Sarasota and is minutes to I-75, beaches, great schools and medical facilities.

    Zillow last checked:

    Listing updated:

    Listing Provided by:

    Katina Shanahan 941-702-0437,

    COLDWELL BANKER REALTY 941-907-1033,

    Tyler Shanahan 941-961-8205,

    COLDWELL BANKER REALTY

    Bought with:

    Courtney Tarantino, 3267068

    COLDWELL BANKER REALTY

    Source: Stellar MLS,MLS#: A4668245MLS LogoOriginating MLS: Sarasota - Manatee

    Facts & features

    Interior

    Bedrooms & bathrooms
    • Bedrooms: 3
    • Bathrooms: 3
    • Full bathrooms: 3
    Primary bedroom
    • Features: Walk-In Closet(s)
    • Level: First
    • Area: 230.56 Square Feet
    • Dimensions: 13.1x17.6
    Bedroom 2
    • Features: Built-in Closet
    • Level: First
    • Area: 134.31 Square Feet
    • Dimensions: 11.1x12.1
    Bedroom 3
    • Features: Built-in Closet
    • Level: First
    • Area: 147.74 Square Feet
    • Dimensions: 12.2x12.11
    Dinette
    • Level: First
    Dining room
    • Level: First
    • Area: 144 Square Feet
    • Dimensions: 12x12
    Foyer
    • Level: First
    Great room
    • Level: First
    • Area: 502.2 Square Feet
    • Dimensions: 18.6x27
    Kitchen
    • Level: First
    Office
    • Features: Built-in Closet
    • Level: First
    • Area: 128.76 Square Feet
    • Dimensions: 11.6x11.1
    Heating
    • Central
    Cooling
    • Central Air
    Appliances
    • Included: Bar Fridge, Cooktop, Dishwasher, Disposal, Dryer, Exhaust Fan, Gas Water Heater, Kitchen Reverse Osmosis System, Microwave, Range Hood, Refrigerator, Tankless Water Heater, Washer
    • Laundry: Inside, Laundry Room
    Features
    • Ceiling Fan(s), Chair Rail, Crown Molding, Dry Bar, Eating Space In Kitchen, High Ceilings, Kitchen/Family Room Combo, Open Floorplan, Thermostat, Walk-In Closet(s)
    • Flooring: Tile
    • Doors: Outdoor Kitchen, Sliding Doors
    • Has fireplace: No
    Interior area
    • Total structure area: 3,510
    • Total interior livable area: 2,661 sqft

    Property

    Parking
    • Total spaces: 2
    • Parking features: Garage - Attached
    • Attached garage spaces: 2
    Features
    • Levels: One
    • Stories: 1
    • Exterior features: Awning(s), Irrigation System, Lighting, Outdoor Kitchen, Rain Gutters, Sidewalk
    • Has private pool: Yes
    • Pool features: Gunite, Heated, In Ground
    • Has spa: Yes
    • Spa features: In Ground
    Lot
    • Size: 0.30 Acres
    Details
    • Parcel number: 586330409
    • Zoning: PDMU/A
    • Special conditions: None

    Construction

    Type & style
    • Home type: SingleFamily
    • Property subtype: Single Family Residence
    Materials
    • Block
    • Foundation: Slab
    • Roof: Tile
    Condition
    • New construction: No
    • Year built: 2017

    Utilities & green energy

    • Sewer: Public Sewer
    • Water: Public
    • Utilities for property: BB/HS Internet Available, Cable Available, Electricity Connected, Phone Available, Sewer Connected, Water Connected

    Community & neighborhood

    Community
    • Community features: Clubhouse, Community Mailbox, Deed Restrictions, Dog Park, Fitness Center, Gated Community - Guard, Golf Carts OK, Golf, Irrigation-Reclaimed Water, Pool, Restaurant
    Location
    • Region: Lakewood Ranch
    • Subdivision: COUNTRY CLUB EAST AT LAKEWD RNCH VV2

    HOA & financial

    HOA
    • Has HOA: Yes
    • HOA fee: $544 monthly
    • Amenities included: Clubhouse, Fitness Center, Gated, Recreation Facilities, Security, Vehicle Restrictions
    • Services included: Community Pool, Reserve Fund, Maintenance Grounds, Manager, Recreational Facilities
    • Association name: Megan Heins
    • Association phone: 941-210-4390
    Other fees
    • Pet fee: $0 monthly
    Other financial information
    • Total actual rent: 0

    Other

    Other facts
    • Listing terms: Cash,Conventional
    • Ownership: Fee Simple
    • Road surface type: Paved

    Price history

    DateEventPrice
    2/25/2026Sold$1,360,000-2.5%$511/sqft
    Source: Stellar MLS #A4668245 Report a problem
    2/2/2026Pending sale$1,395,000$524/sqft
    Source: Stellar MLS #A4668245 Report a problem
    10/14/2025Listed for sale$1,395,000+2.4%$524/sqft
    Source: Stellar MLS #A4668245 Report a problem
    3/15/2023Sold$1,362,500-6%$512/sqft
    Source: Public Record Report a problem
    1/24/2023Pending sale$1,450,000$545/sqft
    Source: Stellar MLS #A4552115 Report a problem
    1/12/2023Price change$1,450,000-3%$545/sqft
    Source: Stellar MLS #A4552115 Report a problem
    11/10/2022Listed for sale$1,495,000+89.2%$562/sqft
    Source: Stellar MLS #A4552115 Report a problem
    1/8/2021Sold$790,000+0.6%$297/sqft
    Source: Public Record Report a problem
    11/2/2020Pending sale$785,000$295/sqft
    Source: KW SUNCOAST #A4481634 Report a problem
    10/28/2020Listed for sale$785,000+21%$295/sqft
    Source: KW SUNCOAST #A4481634 Report a problem
    12/12/2017Sold$649,000$244/sqft
    Source: Public Record Report a problem

    Public tax history

    YearProperty taxesTax assessment
    2025$17,476 -3.6%$1,044,371 -4.1%
    2024$18,128 +12.7%$1,088,966 +17.7%
    2023$16,089 -4.2%$925,561 +3%
    2022$16,786 +24.8%$898,603 +47.1%
    2021$13,451 +21.6%$611,048 +24.8%
    2020$11,066 +0.8%$489,626 +2.3%
    2019$10,976 $478,618 +1.9%
    2018$10,976 +1%$469,694 +203%
    2017$10,863 $155,000 -6.1%
    2016-- $165,000

    Find assessor info on the county website

    Neighborhood: 34202

    Nearby schools

    GreatSchools rating
    Get a cash offer in 3 minutes
    Find out how much your home could sell for in as little as 3 minutes with a no-obligation cash offer.
    Estimated market value
    $1,352,400
    Get a cash offer in 3 minutes
    Find out how much your home could sell for in as little as 3 minutes with a no-obligation cash offer.
    Estimated market value
    $1,352,400