Skip main navigation
Off market
  • $479,900

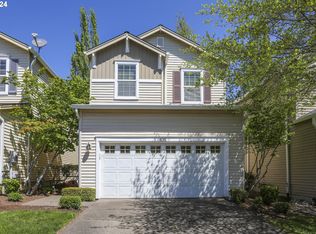
    16305 SW Whistling Swan Ln, Beaverton, OR 97007

    3beds
    1,439sqft
    Single Family Residence
    Built in ----
    -- sqft lot
    $479,900 Zestimate®
    $333/sqft
    $2,658 Estimated rent

    Home value

    $479,900

    $451,000 - $513,000

    $2,658/mo

    Zestimate® history
    Loading
    Loading...

    Owner options

    List your home for rent

    $2,658/mo

    Rent Zestimate®

    Find your next renter with Zillow Rental Manager. Plus, with online applications, you can quickly screen prospective tenants – for free.

    Learn more

    $2,658/mo

    Rent Zestimate®

    Refinance and save

    $2,963/mo

    Est. payment

    Refinancing to a lower rate could help reduce your monthly payments and save thousands over the life of the loan.

    See today's rates

    $2,963/mo

    Est. payment

    Explore your selling options

    Work with a Zillow partner agent

    Leverage their expertise and Zillow's premium Showcase listings to get your home seen by more buyers.

    Get started

    List with your own agent

    Get your home in front of millions of buyers by listing it on Zillow.

    Learn how to do it

    Sell it yourself

    Take full control of how buyers see your home on Zillow by listing For Sale by Owner (FSBO).

    List your home

    What's special

    Dining areaWalk-in closetMain bathLight and bright kitchenNew windowsBreakfast barStainless appliances

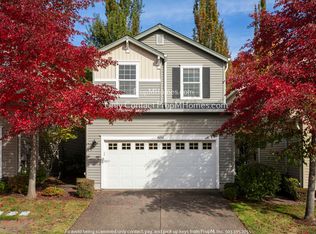
    To schedule a showing, click the link below or copy and paste into your browser: Neat and Tidy Home close to Progress Ridge Townsquare with shopping and restaurants. This home has laminate floors and carpet throughout. There is a great room with a gas fireplace, dining area and light and bright kitchen with stainless appliances, breakfast bar, and white cabinets. The great room opens to a small private patio. The powder bath is located on the main level. The master bath has a vaulted ceiling, walk-in closet and master bath with bath/shower. There are 2 additional bedrooms, main bath and laundry with washer/dryer. This home is part of the first phase of work in the subdivision and is currently receiving a full exterior refresh including new windows, siding, and roofing. A $500 monthly rent credit will be applied for every month the home is affected by this work. This is a great opportunity to secure a modernized home at a reduced rate while these final upgrades are completed sooner rather than later. GREEN-AEJF01 TERMS: 12 month lease COUNTY: Washington PET POLICY:Owner may consider one small dog with additional deposit, proof of spay neuter and owner approval. SPECIAL TERMS: No smoking is permitted on the premises. Tenant is required abide by HOA rules and regulations. Proof of renter's insurance required prior to and throughout tenancy. A $500 monthly rent credit will be applied for every month the home is affected by this work. Addenda# 7 #8 #15 #17 #19 HOA INFORMATION: Orchard Glen Condo- The Management Trust Year Built: 2005 Heat: Gas Utilities Included in Rent: None Utilities Paid by Tenant: PGE, NW Natural, City of Beaverton Water/Sewer, Appliances: Dishwasher, Disposal, Electric Cooktop, Electric range, Microwave, Refrigerator, Washer, and Dryer Garage: 1 Car Garage (with garage door opener) Vehicle Restrictions: Max 2 vehicles, (No RV, boat or trailer) SCHOOLS:Beaverton- Check for Boundary Changes Grade School: Scholls Hts Middle School: Conestoga High School: Southridge DIRECTIONS: From 217 N, Scholls Ferry Exit, left on Scholls Ferry, left on Horizon, right on Merganser, right on Night Heron, right on Whistling Swan. Property is on the corner. Information deemed reliable but not guaranteed.

    This property is off market, which means it's not currently listed for sale or rent on Zillow. This may be different from what's available on other websites or public sources.

    Zillow last checked:

    Listing updated:

    Source: Zillow Rentals

    Facts & features

    Interior

    Bedrooms & bathrooms
    • Bedrooms: 3
    • Bathrooms: 3
    • Full bathrooms: 2
    • 1/2 bathrooms: 1
    Appliances
    • Included: Dishwasher, Disposal, Dryer, Microwave, Range, Refrigerator, Stove, Washer
    • Laundry: In Unit
    Features
    • Walk In Closet
    Interior area
    • Total interior livable area: 1,439 sqft

    Property

    Parking
    • Details: Contact manager
    Features
    • Exterior features: Walk In Closet
    Details
    • Parcel number: R2137868

    Construction

    Type & style
    • Home type: SingleFamily
    • Property subtype: Single Family Residence

    Community & HOA

    Community
    • Deposit fee: $2,445
    Location
    • Region: Beaverton

    Financial & listing details

    • Price per square foot: $333/sqft
    • Date on market: 3/23/2026
    • Lease term: Contact For Details

    Price history

    DateEventPrice
    4/20/2026Listing removed$2,495$2/sqft
    Source: Zillow Rentals Report a problem
    3/24/2026Listed for rent$2,495$2/sqft
    Source: Zillow Rentals Report a problem
    2/4/2026Listing removed$2,495$2/sqft
    Source: Zillow Rentals Report a problem
    1/26/2026Price change$2,495-3.9%$2/sqft
    Source: Zillow Rentals Report a problem
    1/12/2026Price change$2,595-3.7%$2/sqft
    Source: Zillow Rentals Report a problem
    12/11/2025Listed for rent$2,695$2/sqft
    Source: Zillow Rentals Report a problem
    4/11/2017Sold$304,500+72.7%$212/sqft
    Source: RMLS (OR) #17284028 Report a problem
    3/23/2012Sold$176,300$123/sqft
    Source: RMLS (OR) #12208109 Report a problem

    Public tax history

    Tax history is unavailable.

    Neighborhood: Neighbors Southwest

    Nearby schools

    GreatSchools rating
    Get a cash offer in 3 minutes
    Find out how much your home could sell for in as little as 3 minutes with a no-obligation cash offer.
    Estimated market value
    $479,900
    Get a cash offer in 3 minutes
    Find out how much your home could sell for in as little as 3 minutes with a no-obligation cash offer.
    Estimated market value
    $479,900