Timeless craftmanship, flexibility & privacy on 5 acres with this custom-built estate offering nearly 5500 square feet in the main residence plus a detached ADU above an oversized garage. Designed w/ multigenerational living or income potential in mind, this property offers the possibility for up to 3 separate living spaces, including a fully finished daylight basement complete with its own kitchen, primary bedroom, and stunning ¾ bath. The detached 2-bed, 1-bath ADU above a 3-car garage adds endless possibilites. The main home showcases soaring ceilings, expansive windows flooding the home with natural light, and exceptional craftsmanship throughout with extensive millwork, hardwood floors & wood-wrapped windows. The primary suite features a cozy fireplace, spa-inspired 5-piece ensuite, and walk-in closet w/ laundry hookup. Two additional bedrooms share a Jack-and-Jill full bath, while a dedicated office, formal dining room, formal living room, and spacious family room provide room for both everyday living & entertaining. The gourmet kitchen is truly a chef’s dream with high-end stainless steel appliances, double ovens, abundant storage, and extensive prep space. Step outside to the large entertaining deck overlooking the peaceful, private grounds. Add'l features include multiple fenced areas for pets, Central A/C in the main home & Generac generator for peace of mind. This extraordinary property combines luxury, comfort, and endless possibilities in a serene setting.
Sold
Listed by: Windermere Real Estate/CIR • Amanda Chapman
Bought with: COMPASS
$1,250,000
16306 80th Avenue NW, Stanwood, WA 98292
6beds
6,289sqft
Single Family Residence
Built in 2000
5 Acres Lot
$1,248,600 Zestimate®
$199/sqft
$6,193 Estimated rent
Home value
$1,248,600
$1.17M - $1.32M
$6,193/mo
Zestimate® history
Owner options
List your home for rent
$6,193/mo
Rent Zestimate®
Find your next renter with Zillow Rental Manager. Plus, with online applications, you can quickly screen prospective tenants – for free.
$6,193/mo
Rent Zestimate®
Refinance and save
$8,158/mo
Est. payment
Refinancing to a lower rate could help reduce your monthly payments and save thousands over the life of the loan.
$8,158/mo
Est. payment
Explore your selling options
Work with a Zillow partner agent
Leverage their expertise and Zillow's premium Showcase listings to get your home seen by more buyers.
Get startedList with your own agent
Get your home in front of millions of buyers by listing it on Zillow.
Learn how to do itSell it yourself
Take full control of how buyers see your home on Zillow by listing For Sale by Owner (FSBO).
List your homeWhat's special
Zillow last checked:
Listing updated:
Listed by:
Amanda Chapman,
Windermere Real Estate/CIR
Bought with:
Josh Crown, 23000500
COMPASS
Source: NWMLS as distributed by MLS GRID,MLS#: 2530980
Facts & features
Interior
Bedrooms & bathrooms
- Bedrooms: 6
- Bathrooms: 5
- Full bathrooms: 3
- 3/4 bathrooms: 1
- 1/2 bathrooms: 1
- Main level bathrooms: 3
- Main level bedrooms: 3
Primary bedroom
- Level: Main
Primary bedroom
- Level: Lower
Bedroom
- Level: Main
Bedroom
- Level: Main
Bathroom full
- Level: Main
Bathroom full
- Level: Main
Bathroom three quarter
- Level: Lower
Other
- Level: Main
Other
- Level: Lower
Den office
- Level: Main
Dining room
- Level: Main
Family room
- Level: Main
Kitchen with eating space
- Level: Lower
Kitchen without eating space
- Level: Main
Living room
- Level: Main
Rec room
- Level: Lower
Utility room
- Level: Lower
Heating
- Fireplace, Forced Air, Electric, Propane
Cooling
- Has cooling: Yes
Appliances
- Included: Dishwasher, Double Oven, Dryer, Refrigerator, Stove(s)/Range(s), Washer, Dishwasher(s), Dryer(s), Refrigerator(s), Washer(s), Water Heater Location: Garage
Features
- Bath Off Primary, Dining Room, Sauna
- Flooring: Ceramic Tile, Hardwood, Vinyl Plank, Carpet
- Windows: Dbl Pane/Storm Window
- Basement: Daylight,Finished
- Number of fireplaces: 2
- Fireplace features: Gas, Main Level: 2, Fireplace
Interior area
- Total structure area: 5,473
- Total interior livable area: 6,289 sqft
Property
Parking
- Total spaces: 6
- Parking features: Driveway, Attached Garage, Detached Garage, Off Street, RV Parking
- Has attached garage: Yes
- Covered spaces: 6
Features
- Levels: One
- Stories: 1
- Patio & porch: Second Kitchen, Second Primary Bedroom, Bath Off Primary, Dbl Pane/Storm Window, Dining Room, Fireplace, Fireplace (Primary Bedroom), Sauna, Walk-In Closet(s), Wired for Generator
Lot
- Size: 5 Acres
- Features: Paved, Secluded, Deck, Dog Run, Fenced-Partially, Gated Entry, Outbuildings, Patio, RV Parking, Shop, Sprinkler System
- Topography: Level,Partial Slope,Terraces
Details
- Additional structures: ADU Beds: 2, ADU Baths: 1
- Parcel number: 31043000400600
- Special conditions: Standard
- Other equipment: Wired for Generator
Construction
Type & style
- Home type: SingleFamily
- Architectural style: Contemporary,1 Story w/Bsmnt.
- Property subtype: Single Family Residence
Materials
- Brick, Cement Planked, Wood Siding, Wood Products, Cement Plank
- Foundation: Poured Concrete
- Roof: Composition
Condition
- Year built: 2000
Utilities & green energy
- Electric: Company: SnoPUD
- Sewer: Septic Tank, Company: Septic
- Water: Public, Company: SnoPUD
Community & HOA
Community
- Features: CCRs
- Subdivision: Kayak Point
HOA
- Services included: Road Maintenance
- HOA fee: $500 annually
Location
- Region: Stanwood
Financial & listing details
- Price per square foot: $199/sqft
- Tax assessed value: $1,334,300
- Annual tax amount: $11,082
- Date on market: 7/10/2026
- Cumulative days on market: 12 days
- Listing terms: Conventional,VA Loan
- Inclusions: Dishwasher(s), Double Oven, Dryer(s), Refrigerator(s), Stove(s)/Range(s), Washer(s)
Price history
| Date | Event | Price |
|---|---|---|
| 7/8/2026 | Sold | $1,250,000-3.5%$199/sqft |
Source:  NWMLS as distributed by MLS GRID #2530980 Report a problem NWMLS as distributed by MLS GRID #2530980 Report a problem | ||
| 6/10/2026 | Pending sale | $1,295,000$206/sqft |
Source: NWMLS as distributed by MLS GRID #2530980 Report a problem | ||
| 5/29/2026 | Listed for sale | $1,295,000+144.3%$206/sqft |
Source: NWMLS as distributed by MLS GRID #2530980 Report a problem | ||
| 7/26/2013 | Sold | $530,000-40.1%$84/sqft |
Source: NWMLS as distributed by MLS GRID #490680 Report a problem | ||
| 4/10/2013 | Sold | $884,182-6.8%$141/sqft |
Source: Public Record Report a problem | ||
| 12/31/2010 | Listing removed | $948,950$151/sqft |
Source: Cevado Technologies #132322 Report a problem | ||
| 9/19/2010 | Listed for sale | $948,950$151/sqft |
Source: Cevado Technologies #132322 Report a problem | ||
Public tax history
| Year | Property taxes | Tax assessment |
|---|---|---|
| 2024 | $10,761 +3% | $1,334,300 +3.6% |
| 2023 | $10,452 +1.4% | $1,287,400 -3.9% |
| 2022 | $10,305 +1.3% | $1,340,200 +25.3% |
| 2021 | $10,174 +4.1% | $1,070,000 +10.6% |
| 2020 | $9,768 +6% | $967,300 +8.5% |
| 2019 | $9,220 | $891,800 +10.1% |
| 2018 | -- | $810,300 +17.9% |
| 2017 | $8,114 +16.5% | $687,500 +4.1% |
| 2016 | $6,967 | $660,700 +6.2% |
| 2015 | $6,967 +9.9% | $622,400 +17% |
| 2013 | $6,338 | $531,800 |
| 2012 | -- | -- |
| 2011 | -- | -- |
| 2010 | -- | -- |
| 2009 | -- | -- |
| 2008 | -- | -- |
| 2007 | -- | -- |
| 2002 | -- | -- |
| 2001 | $4,121 +88.8% | $393,400 +140.3% |
| 2000 | $2,183 | $163,700 |
Find assessor info on the county website
Neighborhood: 98292
Nearby homes
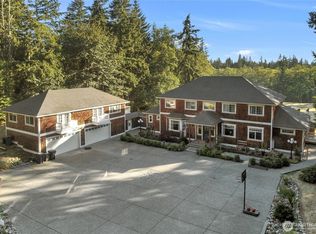
- $1,600,00011 bd10 ba9.2k sqft16312 80th Ave NW, Stanwood, WA 98292Sold
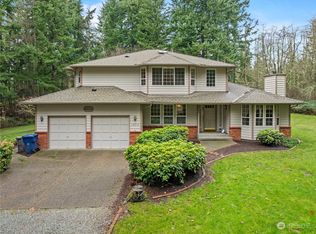
- $840,0004 bd3 ba2.5k sqft16319 80th Ave NW, Stanwood, WA 98292Sold
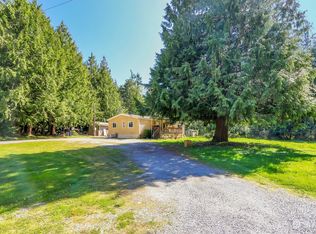
- $505,0003 bd2 ba1.1k sqft7626 165th St NW, Stanwood, WA 98292Sold
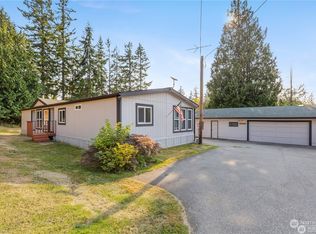
- $658,0003 bd2 ba1.7k sqft16518 80th Ave NW, Stanwood, WA 98292Sold
- $610,0003 bd2 ba1.7k sqft16515 78th Ave NW, Stanwood, WA 98292Sold
- $430,0003 bd2 ba1.7k sqft16620 78th Ave NW, Stanwood, WA 98292Sold
- $745,0003 bd2 ba1.6k sqft16622 80th Ave NW, Stanwood, WA 98292Sold
- $875,0004 bd2 ba2.1k sqft7330 163rd St NW, Stanwood, WA 98292Sold
Nearby schools
GreatSchools rating
- 7/10Stanwood Elementary SchoolGrades: PK-5Distance: 7.3 mi
- 7/10Port Susan Middle SchoolGrades: 6-8Distance: 6.6 mi
- 7/10Stanwood High SchoolGrades: 9-12Distance: 6.9 mi
Get a cash offer in 3 minutes
Find out how much your home could sell for in as little as 3 minutes with a no-obligation cash offer.
Estimated market value
$1,248,600
Get a cash offer in 3 minutes
Find out how much your home could sell for in as little as 3 minutes with a no-obligation cash offer.
Estimated market value
$1,248,600
- Washington
- Snohomish County
- Stanwood
- 98292
- 16306 80th Avenue NW
Nearby cities
Nearby neighborhoods
Nearby zip codes
Other Stanwood Topics
