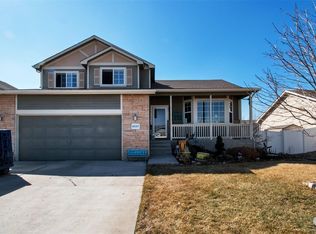
A popular starter home with 3 bedrms, 2 baths on one level.This Multil level design yields nice separation for family and living spaces.The charming town of Mead is less than 1 hr from Denver Airport & Rocky Mtn Natl Pk. Easy I-25 access yet small town charm with city parks, & a community center. Includes a play ground set and back deck surrounded by 6 ft vinyl privacy fencing. Other highlights: New Carpet, beautiful trees, lots of flowers. Extra wide sidewalks enhance the neighborly feel. Just one block away to a picnic Park with tennis, and baseketball and playground which is across from the Gold Star Veteran Memorial grounds. God Bless America! Come find the apple pie and ice cream in the heart of Mead, Colorado. see photos.
Coming soon 07/08
$485,000
16306 9th St, Mead, CO 80542
3beds
2,162sqft
Single Family Residence
Built in 2007
7,529 Square Feet Lot
$-- Zestimate®
$224/sqft
$19/mo HOA
What's special
- 5 days |
- 225 |
- 15 |
Zillow last checked:
Listing updated:
Listed by:
David Wagner 720-244-0980,
Equity Colorado-Front Range
Source: IRES as distributed by MLS GRID,MLS#: 1063100

Loading...
Facts & features
Interior
Bedrooms & bathrooms
- Bedrooms: 3
- Bathrooms: 3
- Full bathrooms: 2
- 1/2 bathrooms: 1
Primary bedroom
- Description: Carpet
- Features: Full Primary Bath
- Level: Upper
- Area: 208 Square Feet
- Dimensions: 13 x 16
Bedroom 2
- Description: Carpet
- Level: Upper
- Area: 132 Square Feet
- Dimensions: 11 x 12
Bedroom 3
- Description: Carpet
- Level: Upper
- Area: 121 Square Feet
- Dimensions: 11 x 11
Dining room
- Description: Carpet
- Area: 130 Square Feet
- Dimensions: 10 x 13
Family room
- Description: Carpet
- Level: Lower
- Area: 204 Square Feet
- Dimensions: 12 x 17
Kitchen
- Description: Vinyl
- Level: Main
- Area: 90 Square Feet
- Dimensions: 9 x 10
Laundry
- Description: Vinyl
- Level: Lower
- Area: 40 Square Feet
- Dimensions: 5 x 8
Living room
- Description: Carpet
- Level: Main
- Area: 156 Square Feet
- Dimensions: 12 x 13
Heating
- Forced Air
Cooling
- Central Air, Ceiling Fan(s)
Appliances
- Included: Electric Range, Self Cleaning Oven, Dishwasher, Refrigerator, Microwave, Disposal
Features
- Separate Dining Room, Cathedral Ceiling(s)
- Windows: Window Coverings
- Basement: Unfinished
Interior area
- Total structure area: 1,642
- Total interior livable area: 2,162 sqft
- Finished area above ground: 1,642
Property
Parking
- Total spaces: 2
- Parking features: Garage Door Opener, Attached, Oversized
- Attached garage spaces: 2
- Details: Attached
Accessibility
- Accessibility features: Level Lot
Features
- Levels: Tri-Level
- Patio & porch: Deck
- Exterior features: Sprinkler System
- Fencing: Fenced,Vinyl
- Has view: Yes
- View description: Mountain(s)
Lot
- Size: 7,529 Square Feet
- Features: Corner Lot, Deciduous Trees, Level, Paved, Curbs, Gutters, Sidewalks, Street Light, Fire Hydrant within 500 Feet, Mineral Rights Excluded
Details
- Additional structures: Storage
- Parcel number: R4129106
- Zoning: Res
- Special conditions: Private Owner
Construction
Type & style
- Home type: SingleFamily
- Architectural style: Contemporary
- Property subtype: Single Family Residence
Materials
- Frame, Stone, Wood Siding, Painted/Stained
- Roof: Fiberglass
Condition
- New construction: No
- Year built: 2007
Details
- Builder model: Montana
- Builder name: Journey Homes
Utilities & green energy
- Electric: United Power
- Gas: Xcel
- Sewer: Public Sewer
- Water: City
- Utilities for property: Natural Gas Available, Electricity Available, High Speed Avail
Green energy
- Energy efficient items: Thermostat
Community & HOA
Community
- Features: Park, Trail(s)
- Security: Fire Alarm
- Subdivision: Mead Western Meadows Fg#2 Final
HOA
- Has HOA: Yes
- Services included: Common Amenities, Management
- HOA fee: $230 annually
- HOA name: Western Meadows HOA MSI Commun
- HOA phone: 303-420-4433
Location
- Region: Mead
Financial & listing details
- Price per square foot: $224/sqft
- Tax assessed value: $463,823
- Annual tax amount: $4,504
- Date on market: 6/30/2026
- Listing terms: Cash,Conventional,FHA,VA Loan
- Exclusions: Clothes Washer and Clothes Dryer
- Electric utility on property: Yes
- Road surface type: Asphalt
Estimated market value
Not available
Estimated sales range
Not available
Not available
Price history
| Date | Event | Price |
|---|---|---|
| 3/1/2007 | Sold | $209,500$97/sqft |
Source: Public Record Report a problem | ||
Public tax history
| Year | Property taxes | Tax assessment |
|---|---|---|
| 2025 | $4,003 +2.7% | $28,990 -6% |
| 2024 | $3,898 +5.4% | $30,830 -0.9% |
| 2023 | $3,700 -2.2% | $31,120 +26.8% |
| 2022 | $3,782 +9.6% | $24,540 -2.8% |
| 2021 | $3,451 | $25,250 +9% |
| 2020 | $3,451 +12.2% | $23,170 |
| 2019 | $3,075 -11.1% | $23,170 +14.3% |
| 2018 | $3,458 +12.5% | $20,280 |
| 2017 | $3,075 -6.9% | $20,280 +13.2% |
| 2016 | $3,303 +18.7% | $17,910 |
| 2015 | $2,784 +26.4% | $17,910 +26.2% |
| 2014 | $2,202 | $14,190 |
| 2013 | -- | $14,190 -11.9% |
| 2012 | -- | $16,110 |
| 2011 | -- | $16,110 +1.6% |
| 2010 | -- | $15,850 |
| 2009 | -- | $15,850 +151.6% |
| 2008 | -- | $6,300 |
| 2007 | -- | $6,300 |
Find assessor info on the county website
Monthly payment
Est. payment$--/mo
Payment breakdown
Explore the cost of this home by adjusting the details. Changes won't be saved.All calculations are estimates and provided by Zillow, Inc. for informational purposes only. Actual amounts may vary.
HOA fees may include property taxes on listings classified as Co-Ops. Contact the listing agent and/or owner for fee details.
Mortgage interest rates are dependent on a number of factors, including credit score, down payment, and repayment length. Interest rate data provided by Zillow Group Marketplace, Inc. as of 1/1/1970 from various mortgage lenders with which we have lead or other similar arrangements; the Estimated Payment is an average of those rates.
See how much you could borrow to make a competitive offer.
Climate risks
Neighborhood: 80542
Nearby schools
GreatSchools rating
- 9/10Mead Elementary SchoolGrades: PK-5Distance: 0.4 mi
- 8/10Mead Middle SchoolGrades: 6-8Distance: 0.4 mi
- 7/10Mead High SchoolGrades: 9-12Distance: 3.8 mi
Schools provided by the listing agent
- Elementary: Mead
- Middle: Mead
- High: Mead
Source: IRES as distributed by MLS GRID. This data may not be complete. We recommend contacting the local school district to confirm school assignments for this home.
A local agent can set up tours, give advice and negotiate with sellers.
- Colorado
- Weld County
- Mead
- 80542
- 16306 9th St