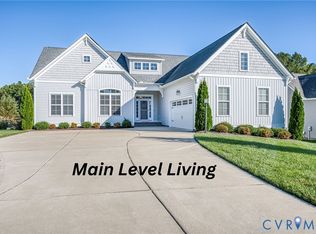
The Augusta Home Plan TO BE BUILT by Main Street Homes! This stunning Energy Star certified home offers a finished basement, 9-foot ceilings on the first floor, an open floor plan, five bedrooms, five bathrooms, a three-car garage, and rear screen porch. This versatile plan incorporates a dining room off the foyer that leads to a spacious gourmet kitchen with large island opening to a kitchen nook and 2-story great room. Located off of the garage are a spacious laundry room, bathroom, and a guest bedroom or flex room. The first floor private owner's suite is located off of the great room and offers a large walk-in closet and an en suite that includes a double vanity, garden tub, and shower. Home not yet built. Photos represent the Augusta floor plan, but are not of the actual home.
This property is not currently displayed as for sale or rent on Zillow. This may be different from what's on other websites or public sources.