Skip main navigation
Closed
  • $415,000

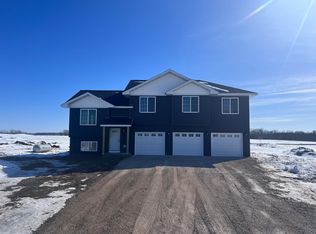
    16306 Eagle Ridge Cir, Pine City, MN 55063

    3beds
    2,688sqft
    Single Family
    Built in 2021
    2.07 Acres Lot
    $420,800 Zestimate®
    $154/sqft
    $3,290 Estimated rent

    Home value

    $420,800

    Estimated sales range

    Not available

    $3,290/mo

    Zestimate® history
    Loading
    Loading...

    Owner options

    List your home for rent

    $3,290/mo

    Rent Zestimate®

    Find your next renter with Zillow Rental Manager. Plus, with online applications, you can quickly screen prospective tenants – for free.

    Learn more

    $3,290/mo

    Rent Zestimate®

    Refinance and save

    $2,513/mo

    Est. payment

    Refinancing to a lower rate could help reduce your monthly payments and save thousands over the life of the loan.

    See today's rates

    $2,513/mo

    Est. payment

    Explore your selling options

    Work with a Zillow partner agent

    Leverage their expertise and Zillow's premium Showcase listings to get your home seen by more buyers.

    Get started

    List with your own agent

    Get your home in front of millions of buyers by listing it on Zillow.

    Learn how to do it

    Sell it yourself

    Take full control of how buyers see your home on Zillow by listing For Sale by Owner (FSBO).

    List your home

    What's special

    Large yardOpen and spacious floorplanTall ceilingsStainless steel appliancesFinished family roomSoft close cabinetsLuxury vinyl planking flooring
    **Back on the market due to buyers home not selling** Welcome home to this beautiful rambler that sits on just over 2 acres & has an open and spacious floorplan! The main level features two bedrooms, one of which being the primary, two bathrooms and laundry. The primary bedroom offers a walk in closet & a private bathroom. The Kitchen has a center island with power, luxury vinyl planking flooring, stainless steel appliances & soft close cabinets. The living room& dining room have several windows that let in lots of natural light & over look the large yard. All of the windows in the home are tinted for efficiency & privacy. The walkout basement boasts a large, finished family room with tall ceilings & tons of room for entertaining family and friends, plenty of closets for storage space, a utility room, another bedroom & a full bathroom with a double vanity! The home also features a large, heated & insulated 3 car garage with a service door. The driveway is paved &was recently seal coated. This home is a must see!

    Zillow last checked:

    Listing updated:

    Listed by:

    Haeley Newman 320-469-6868,

    Keller Williams Premier Realty

    Bought with:

    Sedat Memetov

    eXp Realty

    Source: NorthstarMLS as distributed by MLS GRID,MLS#: 6688720MLS Logo

    Facts & features

    Interior

    Bedrooms & bathrooms
    • Bedrooms: 3
    • Bathrooms: 3
    • Full bathrooms: 2
    • 3/4 bathrooms: 1
    Bedroom
    • Level: Main
    • Area: 195 Square Feet
    • Dimensions: 13x15
    Bedroom 2
    • Level: Main
    • Area: 110 Square Feet
    • Dimensions: 11x10
    Bedroom 3
    • Level: Basement
    • Area: 143 Square Feet
    • Dimensions: 13x11
    Dining room
    • Level: Main
    • Area: 100 Square Feet
    • Dimensions: 10x10
    Family room
    • Level: Basement
    • Area: 598 Square Feet
    • Dimensions: 13x46
    Kitchen
    • Level: Main
    • Area: 252 Square Feet
    • Dimensions: 14x18
    Laundry
    • Level: Main
    • Area: 70 Square Feet
    • Dimensions: 10x7
    Living room
    • Level: Main
    • Area: 252 Square Feet
    • Dimensions: 14x18
    Utility room
    • Level: Basement
    • Area: 117 Square Feet
    • Dimensions: 9x13
    Heating
    • Forced Air
    Cooling
    • Central Air
    Appliances
    • Included: Air-To-Air Exchanger, Dishwasher, Electric Water Heater, Microwave, Refrigerator, Stainless Steel Appliance(s)
    Features
    • Basement: Drain Tiled,Egress Window(s),Finished,Full,ICFs (Insulated Concrete Forms),Concrete,Storage Space,Sump Pump,Walk-Out Access
    Interior area
    • Total structure area: 2,688
    • Total interior livable area: 2,688 sqft
    • Finished area above ground: 1,344
    • Finished area below ground: 1,344

    Property

    Parking
    • Total spaces: 3
    • Parking features: Attached, Asphalt, Garage Door Opener, Heated Garage, Insulated Garage
    • Attached garage spaces: 3
    • Has uncovered spaces: Yes
    • Details: Garage Dimensions (32x27), Garage Door Height (7), Garage Door Width (16)
    Accessibility
    • Accessibility features: None
    Features
    • Levels: One
    • Stories: 1
    • Patio & porch: Deck
    • Pool features: None
    • Fencing: None
    Lot
    • Size: 2.07 Acres
    • Dimensions: 400 x 200
    • Features: Irregular Lot
    Details
    • Foundation area: 1344
    • Parcel number: 0085380000
    • Zoning description: Residential-Single Family
    • Other equipment: Fuel Tank - Rented

    Construction

    Type & style
    • Home type: SingleFamily
    • Property subtype: Single Family
    Materials
    • Frame
    • Roof: Age 8 Years or Less,Asphalt
    Condition
    • New construction: No
    • Year built: 2021

    Utilities & green energy

    • Electric: Circuit Breakers, 100 Amp Service
    • Gas: Propane
    • Sewer: Mound Septic, Private Sewer
    • Water: Drilled, Private, Well

    Community & neighborhood

    Location
    • Region: Pine City
    • Subdivision: Eagles Ridge

    HOA & financial

    HOA
    • Has HOA: No

    Price history

    DateEventPrice
    6/6/2025Sold$415,000-5.5%$154/sqft
    Source: NorthstarMLS as distributed by MLS GRID #6688720 Report a problem
    3/20/2025Listed for sale$439,000$163/sqft
    Source: NorthstarMLS as distributed by MLS GRID #6688720 Report a problem
    8/28/2024Listing removed$439,000$163/sqft
    Source: NorthstarMLS as distributed by MLS GRID #6572342 Report a problem
    7/19/2024Listed for sale$439,000+26.5%$163/sqft
    Source: NorthstarMLS as distributed by MLS GRID #6572342 Report a problem
    3/10/2022Sold$347,000-3.6%$129/sqft
    Source: NorthstarMLS as distributed by MLS GRID #6150261 Report a problem
    2/24/2022Pending sale$359,900$134/sqft
    Source: NorthstarMLS as distributed by MLS GRID #6150261 Report a problem
    2/7/2022Listed for sale$359,900-5.3%$134/sqft
    Source: NorthstarMLS as distributed by MLS GRID #6150261 Report a problem
    2/5/2022Listing removed--
    Source: NorthstarMLS as distributed by MLS GRID #6131785 Report a problem
    12/1/2021Listed for sale$379,900+2010.6%$141/sqft
    Source: NorthstarMLS as distributed by MLS GRID #6131785 Report a problem
    9/1/2021Sold$18,000$7/sqft
    Source: Public Record Report a problem

    Public tax history

    YearProperty taxesTax assessment
    2024$2,768 -4.9%$336,694 +1.5%
    2023$2,912 +1922.2%$331,800 +5.6%
    2022$144 $314,100 +1939.6%
    2021-- $15,400
    2020$162 -5.8%$15,400
    2019$172 -5.5%$15,400 +2%
    2017$182 $15,100
    2016$182 +11%$15,100 +6.3%
    2014$164 -61.7%$14,200 -52.5%
    2011$428 +32.9%$29,900 +13.3%
    2009$322 +61%$26,400 +60%
    2008$200 $16,500

    Find assessor info on the county website

    Neighborhood: 55063

    Nearby schools

    GreatSchools rating
    Get pre-qualified for a loan
    At Zillow Home Loans, we can pre-qualify you in as little as 5 minutes with no impact to your credit score.

    An equal housing lender. NMLS #10287.

    Sell for more on Zillow
    Get a Zillow Showcase℠ listing at no additional cost and you could sell for .
    $420,800
    2% more
    +$8,416
    With Zillow Showcase(estimated)
    $429,216