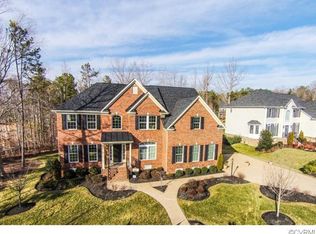
"Home of the Month!! Waverly Floor Plan. This home features a Partial Stone front with a bay window. Inside the Waverly you will find a study and formal living and dining rooms situated off of the 2 story foyer. The upgraded kitchen includes Granite countertops, stainless steel appliances, 42"" raised Maple cabinets , an island, and hardwood floors. The Owner's Suite loacted on the second floor has a double door entrance opening to a sitting area, huge walk-in closet, shower and soaking tub. This home has 5 bedrooms and 3.5 bathrooms and a 2 car side entry garage. This is a beautiful homesite of almost 1 full acre!"
This property is not currently displayed as for sale or rent on Zillow. This may be different from what's on other websites or public sources.