Skip main navigation
Sold for $612,440
  • $612,440

    16306 HONEY HARVEST STREET, WINTER GARDEN, FL 34787

    4beds
    2,441sqft
    Single Family Residence
    Built in 2024
    3,840 Square Feet Lot
    $593,200 Zestimate®
    $251/sqft
    $3,394 Estimated rent

    Home value

    $593,200

    $552,000 - $635,000

    $3,394/mo

    Zestimate® history
    Loading
    Loading...

    Owner options

    List your home for rent

    $3,394/mo

    Rent Zestimate®

    Find your next renter with Zillow Rental Manager. Plus, with online applications, you can quickly screen prospective tenants – for free.

    Learn more

    $3,394/mo

    Rent Zestimate®

    Refinance and save

    $4,563/mo

    Est. payment

    Refinancing to a lower rate could help reduce your monthly payments and save thousands over the life of the loan.

    See today's rates

    $4,563/mo

    Est. payment

    Explore your selling options

    Work with a Zillow partner agent

    Leverage their expertise and Zillow's premium Showcase listings to get your home seen by more buyers.

    Get started

    List with your own agent

    Get your home in front of millions of buyers by listing it on Zillow.

    Learn how to do it

    Sell it yourself

    Take full control of how buyers see your home on Zillow by listing For Sale by Owner (FSBO).

    List your home

    What's special

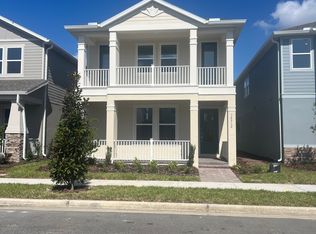
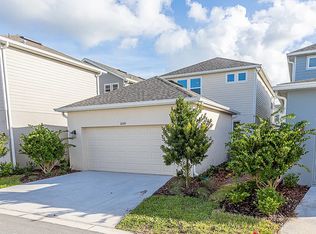
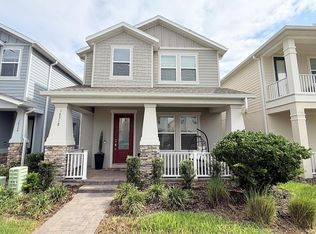
    Pre-Construction. To be built. MLS#T3512753 REPRESENTATIVE PHOTOS ADDED. Step into the serene sanctuary that embodies the Baldwin bungalow floor plan. This two-story home spans 2,441 square feet, offering 4 bedrooms, 3.5 bathrooms, and a 2-car detached garage, catering to the needs of modern homeowners seeking both inviting living spaces and ample room for entertaining and relaxation. Enter through the foyer and into the expansive great room, passing by the delightful formal dining room. The exquisite designer kitchen overlooks this first-floor area, enhancing it with its remarkable features. Beyond the kitchen, at the rear of the home, awaits the sunlit lanai, perfect for rejuvenation under the renowned Florida sun. Positioned at the front of the home, a first-floor guest suite awaits overnight visitors. Upstairs, discover the exceptional primary suite, complete with a luxurious primary bath featuring a dual-sink vanity and spacious shower. The secondary bedrooms and bathroom, along with the laundry room, share the second floor with your private retreat, offering views of the first floor through the overlook. Structural options include: first-floor guest suite with shower and extended covered lanai.

    Zillow last checked:

    Listing updated:

    Listed by:

    Michelle Campbell 407-756-5025,

    TAYLOR MORRISON REALTY OF FLORIDA INC 407-756-5025

    Bought with:

    Non-Member Agent

    STELLAR NON-MEMBER OFFICE

    Source: Stellar MLS,MLS#: T3512753MLS LogoOriginating MLS: Orlando Regional

    Facts & features

    Interior

    Bedrooms & bathrooms
    • Bedrooms: 4
    • Bathrooms: 4
    • Full bathrooms: 3
    • 1/2 bathrooms: 1
    Rooms
    • Room types: Breakfast Room Separate, Dining Room, Storage Rooms
    Primary bedroom
    • Features: Walk-In Closet(s)
    • Level: Second
    • Dimensions: 17x15
    Bedroom 2
    • Features: Built-in Closet
    • Level: Second
    • Dimensions: 12x12
    Bedroom 3
    • Features: Built-in Closet
    • Level: Second
    • Dimensions: 11x11
    Bedroom 4
    • Features: Walk-In Closet(s)
    • Level: First
    • Dimensions: 10x10
    Great room
    • Level: First
    • Dimensions: 19x20
    Kitchen
    • Level: First
    • Dimensions: 17x16
    Heating
    • Natural Gas
    Cooling
    • Central Air
    Appliances
    • Included: Dishwasher, Disposal, Exhaust Fan, Microwave, Range, Tankless Water Heater
    • Laundry: Inside, Laundry Room
    Features
    • High Ceilings, Open Floorplan, Walk-In Closet(s)
    • Flooring: Carpet, Tile
    • Windows: Window Treatments
    • Has fireplace: No
    Interior area
    • Total structure area: 3,068
    • Total interior livable area: 2,441 sqft

    Property

    Parking
    • Total spaces: 2
    • Parking features: Driveway, Garage Door Opener
    • Attached garage spaces: 2
    • Has uncovered spaces: Yes
    Features
    • Levels: Two
    • Stories: 2
    • Exterior features: Irrigation System, Rain Gutters
    Lot
    • Size: 3,840 Square Feet
    Details
    • Parcel number: NALOT159
    • Zoning: RES
    • Special conditions: None

    Construction

    Type & style
    • Home type: SingleFamily
    • Architectural style: Craftsman
    • Property subtype: Single Family Residence
    Materials
    • Block, Cement Siding, Stucco
    • Foundation: Slab
    • Roof: Shingle
    Condition
    • Pre-Construction
    • New construction: Yes
    • Year built: 2024
    Details
    • Builder model: Baldwin
    • Builder name: Taylor Morrison
    • Warranty included: Yes

    Utilities & green energy

    • Sewer: Public Sewer
    • Water: Public
    • Utilities for property: Other

    Community & HOA

    Community
    • Pet fee: $0 monthly
    • Subdivision: HARVEST AT OVATION
    HOA
    • Has HOA: Yes
    • HOA fee: $140 monthly
    • HOA name: Castle Group
    Location
    • Region: Winter Garden

    Financial & listing details

    • Price per square foot: $251/sqft
    • Tax assessed value: $75,000
    • Annual tax amount: $1,433
    • Date on market: 3/19/2024
    • Cumulative days on market: 11 days
    • Listing terms: Cash,Conventional,FHA,VA Loan
    • Ownership: Fee Simple
    • Total actual rent: 0
    • Road surface type: Paved

    Price history

    DateEventPrice
    12/30/2024Sold$612,440-1.6%$251/sqft
    Source: Stellar MLS #T3512753 Report a problem
    3/31/2024Pending sale$622,440$255/sqft
    Source: Stellar MLS #T3512753 Report a problem
    3/19/2024Listed for sale$622,440$255/sqft
    Source: Taylor Morrison Report a problem

    Public tax history

    YearProperty taxesTax assessment
    2024$1,433 +23.2%$75,000
    2023$1,163 $75,000
    Find assessor info on the county website

    Neighborhood: 34787

    Nearby schools

    GreatSchools rating
    Schools provided by the listing agent
    • Elementary: Water Spring Elementary
    • Middle: Water Spring Middle
    • High: Horizon High School

    Source: Stellar MLS. This data may not be complete. We recommend contacting the local school district to confirm school assignments for this home.

    Get a cash offer in 3 minutes
    Find out how much your home could sell for in as little as 3 minutes with a no-obligation cash offer.
    Estimated market value
    $593,200
    Get a cash offer in 3 minutes
    Find out how much your home could sell for in as little as 3 minutes with a no-obligation cash offer.
    Estimated market value
    $593,200