From the moment you drive through the electronic gates you'll want to call this one home. Stunning 5000 square foot Brick and cedar ranch on 5 acres. This 3 bedroom 3 bath home boasts hardwood flooring, granite, custom millwork ,6 panel doors first floor laundry, steam room, and so much more. The open concept of the living, dining and gourmet kitchen are absolutely ideal for entertaining. The vaulted wood ceilings and fireplace really make a statement.The master bedroom has its own private bath with walk in shower, and a private deck. Another unique feature of this home is the indoor patio with heated stone flooring. This area is also roughed in for a wet war. The recreation room adjoins the patio with soaring wood ceilings, trapezoid windows, sliding glass doors leading out to the stamped concrete patio. Great area for a golf simulator,Atrium, archery or whatever you desire. Partially finished basement with heated floors. 2 car attached garage and 2 car detached garage. All of this and so much more on a professionally landscaped gorgeous 5 acre lot zoned AG. Natural gas, not propane for heat.
Closed
$919,560
16306 Kishwaukee Valley Rd, Woodstock, IL 60098
3beds
5,000sqft
Single Family Residence
Built in 1980
5 Acres Lot
$871,200 Zestimate®
$184/sqft
$3,689 Estimated rent
Home value
$871,200
$802,000 - $941,000
$3,689/mo
Zestimate® history
Owner options
List your home for rent
$3,689/mo
Rent Zestimate®
Find your next renter with Zillow Rental Manager. Plus, with online applications, you can quickly screen prospective tenants – for free.
$3,689/mo
Rent Zestimate®
Refinance and save
$6,737/mo
Est. payment
Refinancing to a lower rate could help reduce your monthly payments and save thousands over the life of the loan.
$6,737/mo
Est. payment
Explore your selling options
Work with a Zillow partner agent
Leverage their expertise and Zillow's premium Showcase listings to get your home seen by more buyers.
Get startedList with your own agent
Get your home in front of millions of buyers by listing it on Zillow.
Learn how to do itSell it yourself
Take full control of how buyers see your home on Zillow by listing For Sale by Owner (FSBO).
List your homeWhat's special
Electronic gatesPrivate deckCustom millworkVaulted wood ceilingsHardwood flooring
Zillow last checked:
Listing updated:
Listed by:
Regina Perkins 815-693-8948,
Brokerocity Inc
Bought with:
Kim Alden
Compass
Source: MRED as distributed by MLS GRID,MLS#: 12420286
Facts & features
Interior
Bedrooms & bathrooms
- Bedrooms: 3
- Bathrooms: 3
- Full bathrooms: 3
Rooms
- Room types: Heated Sun Room, Recreation Room
Primary bedroom
- Features: Flooring (Hardwood), Bathroom (Full)
- Level: Main
- Area: 432 Square Feet
- Dimensions: 16X27
Bedroom 2
- Features: Flooring (Hardwood)
- Level: Main
- Area: 132 Square Feet
- Dimensions: 12X11
Bedroom 3
- Features: Flooring (Hardwood)
- Level: Main
- Area: 154 Square Feet
- Dimensions: 14X11
Dining room
- Features: Flooring (Hardwood)
- Level: Main
- Area: 294 Square Feet
- Dimensions: 21X14
Other
- Features: Flooring (Stone)
- Level: Main
- Area: 544 Square Feet
- Dimensions: 32X17
Kitchen
- Features: Kitchen (Eating Area-Breakfast Bar, Island, Custom Cabinetry, Granite Counters), Flooring (Ceramic Tile)
- Level: Main
- Area: 336 Square Feet
- Dimensions: 24X14
Laundry
- Features: Flooring (Ceramic Tile)
- Level: Main
- Area: 120 Square Feet
- Dimensions: 12X10
Living room
- Features: Flooring (Hardwood)
- Level: Main
- Area: 336 Square Feet
- Dimensions: 21X16
Recreation room
- Features: Flooring (Other)
- Level: Main
- Area: 1100 Square Feet
- Dimensions: 44X25
Heating
- Natural Gas, Radiant Floor
Cooling
- Central Air
Appliances
- Included: Double Oven, Microwave, Dishwasher, Refrigerator, Stainless Steel Appliance(s), Cooktop, Oven, Range Hood, Water Purifier Owned
- Laundry: Main Level
Features
- Cathedral Ceiling(s), Sauna, 1st Floor Bedroom, 1st Floor Full Bath, Built-in Features, Walk-In Closet(s), Open Floorplan, Special Millwork, Granite Counters
- Flooring: Hardwood
- Basement: Partially Finished,Partial
- Number of fireplaces: 1
- Fireplace features: Wood Burning, Other
Interior area
- Total structure area: 0
- Total interior livable area: 5,000 sqft
Property
Parking
- Total spaces: 2
- Parking features: Asphalt, Garage, Yes, Garage Owned, Attached
- Attached garage spaces: 2
Accessibility
- Accessibility features: No Disability Access
Features
- Stories: 1
Lot
- Size: 5 Acres
- Dimensions: 330X660
- Features: Rear of Lot, Mature Trees
Details
- Additional structures: Second Garage
- Parcel number: 1203400003
- Special conditions: None
Construction
Type & style
- Home type: SingleFamily
- Architectural style: Ranch
- Property subtype: Single Family Residence
Materials
- Brick, Cedar
- Foundation: Concrete Perimeter
- Roof: Asphalt
Condition
- New construction: No
- Year built: 1980
Utilities & green energy
- Sewer: Septic Tank
- Water: Well
Community & HOA
HOA
- Services included: None
Location
- Region: Woodstock
Financial & listing details
- Price per square foot: $184/sqft
- Tax assessed value: $570,921
- Annual tax amount: $13,335
- Date on market: 7/18/2025
- Listing terms: Cash
- Ownership: Fee Simple
Price history
| Date | Event | Price |
|---|---|---|
| 12/30/2025 | Sold | $919,560+26%$184/sqft |
Source:  MRED as distributed by MLS GRID #12420286 Report a problem MRED as distributed by MLS GRID #12420286 Report a problem | ||
| 12/18/2025 | Contingent | $729,900$146/sqft |
Source: MRED as distributed by MLS GRID #12420286 Report a problem | ||
| 11/24/2025 | Price change | $729,900-1.4%$146/sqft |
Source: MRED as distributed by MLS GRID #12420286 Report a problem | ||
| 11/19/2025 | Price change | $739,900-1.3%$148/sqft |
Source: MRED as distributed by MLS GRID #12420286 Report a problem | ||
| 11/14/2025 | Listed for sale | $749,900$150/sqft |
Source: MRED as distributed by MLS GRID #12420286 Report a problem | ||
| 11/9/2025 | Contingent | $749,900$150/sqft |
Source: MRED as distributed by MLS GRID #12420286 Report a problem | ||
| 10/16/2025 | Price change | $749,900-3.2%$150/sqft |
Source: MRED as distributed by MLS GRID #12420286 Report a problem | ||
| 9/9/2025 | Price change | $775,000-3%$155/sqft |
Source: MRED as distributed by MLS GRID #12420286 Report a problem | ||
| 8/30/2025 | Listed for sale | $799,000$160/sqft |
Source: MRED as distributed by MLS GRID #12420286 Report a problem | ||
| 7/27/2025 | Contingent | $799,000$160/sqft |
Source: MRED as distributed by MLS GRID #12420286 Report a problem | ||
| 7/22/2025 | Price change | $799,000-3.2%$160/sqft |
Source: MRED as distributed by MLS GRID #12420286 Report a problem | ||
| 7/18/2025 | Listed for sale | $825,000-23.3%$165/sqft |
Source: MRED as distributed by MLS GRID #12420286 Report a problem | ||
| 6/23/2025 | Listing removed | $1,075,000$215/sqft |
Source: MRED as distributed by MLS GRID #12375766 Report a problem | ||
| 5/29/2025 | Listed for sale | $1,075,000+30.3%$215/sqft |
Source: MRED as distributed by MLS GRID #12375766 Report a problem | ||
| 5/27/2025 | Listing removed | $825,000$165/sqft |
Source: MRED as distributed by MLS GRID #12205648 Report a problem | ||
| 4/13/2025 | Price change | $825,000-2.9%$165/sqft |
Source: MRED as distributed by MLS GRID #12205648 Report a problem | ||
| 3/11/2025 | Price change | $849,900-5.6%$170/sqft |
Source: MRED as distributed by MLS GRID #12205648 Report a problem | ||
| 1/14/2025 | Price change | $899,900-5.3%$180/sqft |
Source: MRED as distributed by MLS GRID #12205648 Report a problem | ||
| 12/1/2024 | Listed for sale | $949,900+138.1%$190/sqft |
Source: MRED as distributed by MLS GRID #12205648 Report a problem | ||
| 9/13/2024 | Sold | $399,000$80/sqft |
Source: MRED as distributed by MLS GRID #12135777 Report a problem | ||
| 8/28/2024 | Pending sale | $399,000$80/sqft |
Source: MRED as distributed by MLS GRID #12135777 Report a problem | ||
| 8/27/2024 | Listing removed | -- |
Source: MRED as distributed by MLS GRID #12135777 Report a problem | ||
| 8/23/2024 | Listed for sale | $399,000$80/sqft |
Source: MRED as distributed by MLS GRID #12135777 Report a problem | ||
Public tax history
| Year | Property taxes | Tax assessment |
|---|---|---|
| 2024 | $13,537 +1.5% | $190,307 +8.4% |
| 2023 | $13,335 +2.8% | $175,576 +11% |
| 2022 | $12,970 +5.4% | $158,191 +8.6% |
| 2021 | $12,300 +2.4% | $145,664 +4.5% |
| 2020 | $12,008 | $139,325 +5.9% |
| 2019 | -- | $131,513 +3.9% |
| 2018 | $11,103 -6.7% | $126,576 -2.1% |
| 2017 | $11,895 -3.3% | $129,304 +4% |
| 2016 | $12,298 | $124,379 +5.3% |
| 2013 | $12,298 | $118,151 -16% |
| 2011 | -- | $140,590 -6.6% |
| 2010 | -- | $150,492 -8.3% |
| 2009 | -- | $164,131 -1.8% |
| 2008 | -- | $167,140 +8.8% |
| 2006 | -- | $153,630 +7.6% |
| 2005 | $9,433 +6.8% | $142,824 +9.1% |
| 2004 | $8,831 +2.1% | $130,923 +2.8% |
| 2003 | $8,646 +1.6% | $127,364 +3.5% |
| 2002 | $8,508 -2.7% | $123,103 -2.8% |
| 2001 | $8,747 +3.5% | $126,696 +1.7% |
| 2000 | $8,449 | $124,524 |
Find assessor info on the county website
Neighborhood: 60098
Nearby homes
- $358,700-- bd-- ba-- sqft16308 Kishwaukee Valley Rd, Woodstock, IL 60098Off Market
- $481,100-- bd-- ba1.5k sqft16313 Kishwaukee Valley Rd, Woodstock, IL 60098Off Market
- $484,5003 bd3 ba1.9k sqft16401 Kishwaukee Valley Rd, Woodstock, IL 60098Off Market
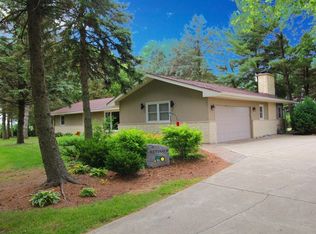
- $377,6003 bd2 ba1.8k sqft16505 Kishwaukee Valley Rd, Woodstock, IL 60098Off Market
- $80,000-- bd-- ba-- sqft708 S Hughes Rd, Woodstock, IL 60098Sold
- $336,9003 bd1 ba1.5k sqft605 S Hughes Rd, Woodstock, IL 60098Off Market
- $361,6003 bd2 ba1.5k sqft16509 Kishwaukee Valley Rd, Woodstock, IL 60098Off Market
- $33,543-- bd-- ba-- sqftKishwaukee Valley Rd, Woodstock, IL 60098Off Market
Nearby schools
GreatSchools rating
- 7/10Westwood Elementary SchoolGrades: 1-5Distance: 2.3 mi
- 9/10Creekside Middle SchoolGrades: 5-8Distance: 4.5 mi
- 10/10Woodstock High SchoolGrades: 9-12Distance: 3.2 mi
Schools provided by the listing agent
- Elementary: Westwood Elementary School
- Middle: Creekside Middle School
- High: Woodstock High School
- District: 200
Source: MRED as distributed by MLS GRID. This data may not be complete. We recommend contacting the local school district to confirm school assignments for this home.
Get a cash offer in 3 minutes
Find out how much your home could sell for in as little as 3 minutes with a no-obligation cash offer.
Estimated market value
$871,200
Get a cash offer in 3 minutes
Find out how much your home could sell for in as little as 3 minutes with a no-obligation cash offer.
Estimated market value
$871,200
- Illinois
- McHenry County
- Woodstock
- 60098
- 16306 Kishwaukee Valley Rd
Nearby cities
Nearby neighborhoods
Nearby zip codes
Other Woodstock Topics
