Luxury executive home on almost 1/2 acre in the heart of Tampa Palms - Gated community of Ashington Reserve. A rare find single family pool home with 5 bedrooms and 3 full baths, located on a wide, fenced in, private conservation woods view, home site on a cul-de-sac. 3 years NEW roof. Over 3,200 sqft with an open floor plan featuring a downstairs master suite and downstairs guest suite, high ceilings, and 3-car garage. Three additional bedrooms and a full bath can be found upstairs. Paved driveway, covered front entry way, and double entry doors. As you walk into the foyer, you're welcomed by the crystal pool view in the living room and elegant dining room. First floor master bedroom suite has a view of the pool with a separate sitting room. His and her walk in closets and sinks. Separate shower and relaxing bathtub. There is a large walk-in European designed shower accented with custom tile finish. It boasts rich Cherry cabinetry, grand mirrors, designer perfect granite counters, custom tile surround on tub, shower and floors. This kitchen is chef's dream with gas stove, upgraded granite counter tops and beautiful cabinetry. There is a computer desk with glass cabinets. View of the large pool from the family room, living room and master suite open to the screened spacious lanai. Relax in the spa pool. This outdoor space has a covered patio area with plenty of room to grill out, entertain, enjoy the gorgeous weather and your beautifully landscaped, fenced yard and vegetable garden. Convenient pool bath by the guest suite. Separate laundry room with washer and dryer by the 3 cars garage entrance. Upgrades throughout like water softening system, plantation shutters, two AC units, and ceiling fans. No carpet throughout. Tampa Palms is a convenient family friendly community between I-75 and I-275. You have access to the exclusive, members only, Club Tampa Palms! This state of the art Club House offers a fitness center, locker rooms with showers, sauna, 3 pools, waterslide, tennis courts and basketball courts. Take a tour! Membership is included in your HOA fees. No CDD! Located just minutes to top rated schools, currently zoned for Chiles Elementary, Liberty Middle - Digital Academy, and Freedom High. Local schools may have gifted programs, magnet, IB, and charter school choices. Within minutes of USF, Moffitt, Veteran's Hospital, Advent Health Hospital, USAA, Telecom parkway. Conveniently located nearby Tampa Palms Golf & Country Club, Publix grocery, Sprout, Aldi, CVS, Bank of America, dining restaurants, super Target, public library, Flatwoods Park, baseball field, soccer field, Wiregrass Mall, and Busch Gardens. Check out my video tour. Schedule your showing with me today! One or more photo(s) has been virtually staged.
Sold for $795,000
$795,000
16306 PAYTON COURT, TAMPA, FL 33647
5beds
3,261sqft
Single Family Residence
Built in 2001
0.46 Acres Lot
$817,500 Zestimate®
$244/sqft
$4,183 Estimated rent
Home value
$817,500
$777,000 - $858,000
$4,183/mo
Zestimate® history
Owner options
List your home for rent
$4,183/mo
Rent Zestimate®
Find your next renter with Zillow Rental Manager. Plus, with online applications, you can quickly screen prospective tenants – for free.
$4,183/mo
Rent Zestimate®
Refinance and save
$5,710/mo
Est. payment
Refinancing to a lower rate could help reduce your monthly payments and save thousands over the life of the loan.
$5,710/mo
Est. payment
Explore your selling options
Work with a Zillow partner agent
Leverage their expertise and Zillow's premium Showcase listings to get your home seen by more buyers.
Get startedList with your own agent
Get your home in front of millions of buyers by listing it on Zillow.
Learn how to do itSell it yourself
Take full control of how buyers see your home on Zillow by listing For Sale by Owner (FSBO).
List your homeWhat's special
Fenced yardFenced inBeautiful cabinetryPrivate conservation woods viewHigh ceilingsRich cherry cabinetryBasketball courts
Zillow last checked:
Listing updated:
Listed by:
Mary Wang 813-514-3735,
FUTURE HOME REALTY INC 813-855-4982
Bought with:
Sunny Massicotte, 3559247
EXP REALTY LLC
Source: Stellar MLS,MLS#: T3457076 Originating MLS: Pinellas Suncoast
Originating MLS: Pinellas Suncoast
Facts & features
Interior
Bedrooms & bathrooms
- Bedrooms: 5
- Bathrooms: 3
- Full bathrooms: 3
Primary bedroom
- Features: Walk-In Closet(s)
- Level: First
Kitchen
- Level: First
Living room
- Level: First
Heating
- Central
Cooling
- Central Air
Appliances
- Included: Cooktop, Dishwasher, Disposal, Dryer, Microwave, Refrigerator, Washer
Features
- Ceiling Fan(s), Primary Bedroom Main Floor
- Flooring: Engineered Hardwood
- Has fireplace: No
Interior area
- Total structure area: 4,270
- Total interior livable area: 3,261 sqft
Property
Parking
- Total spaces: 3
- Parking features: Garage - Attached
- Attached garage spaces: 3
Features
- Levels: Two
- Stories: 2
- Patio & porch: Front Porch, Screened
- Exterior features: Garden, Irrigation System, Sidewalk
- Has private pool: Yes
- Pool features: In Ground
- Has view: Yes
- View description: Trees/Woods
Lot
- Size: 0.46 Acres
- Features: Conservation Area, Cul-De-Sac
Details
- Parcel number: A2227195KB00000200022.0
- Zoning: PD-A
- Special conditions: None
Construction
Type & style
- Home type: SingleFamily
- Property subtype: Single Family Residence
Materials
- Block, Stucco
- Foundation: Slab
- Roof: Shingle
Condition
- New construction: No
- Year built: 2001
Utilities & green energy
- Sewer: Public Sewer
- Water: Public
- Utilities for property: Fiber Optics, Public
Community & HOA
Community
- Features: Clubhouse, Fitness Center, Gated Community - No Guard, Park, Playground, Pool, Sidewalks
- Pet fee: $0 monthly
- Subdivision: TAMPA PALMS AREA 4 PRCL 20
HOA
- Has HOA: Yes
- HOA fee: $212 monthly
- HOA name: Tampa Palms North
- Second HOA name: Tampa Palms North
Location
- Region: Tampa
Financial & listing details
- Price per square foot: $244/sqft
- Tax assessed value: $628,812
- Annual tax amount: $6,323
- Date on market: 8/10/2023
- Cumulative days on market: 55 days
- Ownership: Fee Simple
- Total actual rent: 0
- Road surface type: Asphalt
Price history
| Date | Event | Price |
|---|---|---|
| 11/16/2023 | Sold | $795,000-3.6%$244/sqft |
Source:  Stellar MLS #T3457076 Report a problem Stellar MLS #T3457076 Report a problem | ||
| 10/16/2023 | Pending sale | $825,000$253/sqft |
Source: Stellar MLS #T3457076 Report a problem | ||
| 9/8/2023 | Listed for sale | $825,000$253/sqft |
Source: Stellar MLS #T3457076 Report a problem | ||
| 9/7/2023 | Pending sale | $825,000$253/sqft |
Source: Stellar MLS #T3457076 Report a problem | ||
| 8/16/2023 | Listed for sale | $825,000$253/sqft |
Source: Stellar MLS #T3457076 Report a problem | ||
| 8/15/2023 | Pending sale | $825,000$253/sqft |
Source: Stellar MLS #T3457076 Report a problem | ||
| 8/10/2023 | Listed for sale | $825,000+120%$253/sqft |
Source: Stellar MLS #T3457076 Report a problem | ||
| 1/14/2013 | Sold | $375,000-3.8%$115/sqft |
Source: Public Record Report a problem | ||
| 9/13/2012 | Listing removed | $389,900$120/sqft |
Source: Florida Executive Realty #T2503407 Report a problem | ||
| 8/4/2012 | Price change | $389,900-9.1%$120/sqft |
Source: Florida Executive Realty #T2503407 Report a problem | ||
| 6/1/2012 | Price change | $429,000-2.5%$132/sqft |
Source: Florida Executive Realty #T2503407 Report a problem | ||
| 1/26/2012 | Listed for sale | $440,000$135/sqft |
Source: Florida Executive Realty #T2503407 Report a problem | ||
Public tax history
Tax history is unavailable.
Find assessor info on the county website
Neighborhood: Tampa Palms
Nearby homes
- $758,7005 bd3 ba3.2k sqft16307 Payton Ct, Tampa, FL 33647Off Market
- $664,9004 bd3 ba2.6k sqft16304 Payton Ct, Tampa, FL 33647Off Market
- $728,7004 bd3 ba3.1k sqft16305 Dobson Ct, Tampa, FL 33647Off Market
- $790,1005 bd3 ba3.2k sqft16303 Dobson Ct, Tampa, FL 33647Off Market
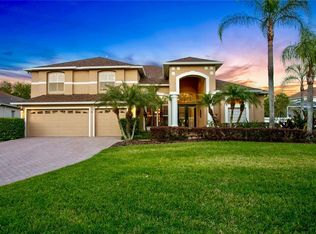
- $891,0004 bd4 ba3.4k sqft16305 Payton Ct, Tampa, FL 33647Off Market
- $616,0005 bd3 ba2.7k sqft5014 Devon Park Dr, Tampa, FL 33647Off Market
- $731,4005 bd3 ba2.9k sqft5016 Devon Park Dr, Tampa, FL 33647Off Market
- $703,9005 bd3 ba3.2k sqft5012 Devon Park Dr, Tampa, FL 33647Off Market
Nearby schools
GreatSchools rating
- 9/10Chiles Elementary SchoolGrades: PK-5Distance: 0.6 mi
- 8/10Liberty Middle SchoolGrades: 6-8Distance: 1.1 mi
- 3/10Freedom High SchoolGrades: 9-12Distance: 1.2 mi
Schools provided by the listing agent
- Elementary: Chiles-HB
- Middle: Liberty-HB
- High: Freedom-HB
Source: Stellar MLS. This data may not be complete. We recommend contacting the local school district to confirm school assignments for this home.
Get a cash offer in 3 minutes
Find out how much your home could sell for in as little as 3 minutes with a no-obligation cash offer.
Estimated market value
$817,500
Get a cash offer in 3 minutes
Find out how much your home could sell for in as little as 3 minutes with a no-obligation cash offer.
Estimated market value
$817,500
- Florida
- Hillsborough County
- Tampa
- 33647
- Tampa Palms
- 16306 PAYTON COURT
Nearby cities
Nearby neighborhoods
Nearby zip codes
Other Tampa Topics
