Skip main navigation
Closed
  • Listing Provided by: Coldwell Banker Realty - Gundaker
    Bought with: EXP Realty, LLC
    Price Unknown

    16307 Autumn View Terrace Dr, Ballwin, MO 63011

    5beds
    4,313sqft
    Single Family Residence
    Built in 1995
    0.28 Acres Lot
    $638,900 Zestimate®
    $--/sqft
    $3,924 Estimated rent

    Home value

    $638,900

    $594,000 - $684,000

    $3,924/mo

    Zestimate® history
    Loading
    Loading...

    Owner options

    List your home for rent

    $3,924/mo

    Rent Zestimate®

    Find your next renter with Zillow Rental Manager. Plus, with online applications, you can quickly screen prospective tenants – for free.

    Learn more

    $3,924/mo

    Rent Zestimate®

    Refinance and save

    Refinancing to a lower rate could help reduce your monthly payments and save thousands over the life of the loan.

    See today's rates

    Explore your selling options

    Work with a Zillow partner agent

    Leverage their expertise and Zillow's premium Showcase listings to get your home seen by more buyers.

    Get started

    List with your own agent

    Get your home in front of millions of buyers by listing it on Zillow.

    Learn how to do it

    Sell it yourself

    Take full control of how buyers see your home on Zillow by listing For Sale by Owner (FSBO).

    List your home

    What's special

    Deep level lotWell-proportioned roomsMaple hardwoodsPalladian windowsDetailed trim workCovered patioComposite deck
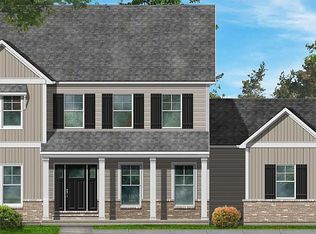
    This classic-styled brick 2 Sty features well-proportioned rooms with maple hardwoods, detailed trim work & palladian windows. Impressive porch entrance highlighted by architectural columns leads to 2-sty foyer, formal living & dining rooms and spacious family room with brick fireplace & wide bay window that overlooks wooded ground. Updated kitchen featuring 42” glazed maple cabinetry, KitchenAid appliances & 6’ center island adjoins light-filled breakfast room with atrium doors that open to deck. The 2nd floor extends the living quarters with vaulted primary bedroom suite with luxury bath plus 3 additional bedrooms & hall full bath. Lower Level entertainment space includes recreation room, office & full bath. Situated on a deep level lot with composite deck, covered patio & 3-car garage. Conveniently located just minutes from Wildwood Town Center, parks & nature trails. Award-winning Rockwood School district.

    Zillow last checked:

    Listing updated:

    Listing Provided by:

    Mary Beth Benes 314-707-7761,

    Coldwell Banker Realty - Gundaker,

    Teddy J Johnlikes 314-452-1885,

    Coldwell Banker Realty - Gundaker

    Bought with:

    Christoph A Dewald, 2020037702

    EXP Realty, LLC

    Source: MARIS,MLS#: 25058159MLS LogoOriginating MLS: St. Louis Association of REALTORS

    Facts & features

    Interior

    Bedrooms & bathrooms
    • Bedrooms: 5
    • Bathrooms: 3
    • Full bathrooms: 2
    • 1/2 bathrooms: 1
    • Main level bathrooms: 1
    Primary bedroom
    • Level: Upper
    • Area: 252
    • Dimensions: 18x14
    Bedroom 2
    • Level: Upper
    • Area: 180
    • Dimensions: 15x12
    Bedroom 3
    • Level: Upper
    • Area: 192
    • Dimensions: 16x12
    Bedroom 4
    • Level: Upper
    • Area: 169
    • Dimensions: 13x13
    Breakfast room
    • Level: Main
    • Area: 182
    • Dimensions: 13x14
    Dining room
    • Level: Main
    • Area: 168
    • Dimensions: 14x12
    Great room
    • Level: Main
    • Area: 384
    • Dimensions: 24x16
    Kitchen
    • Level: Main
    • Area: 132
    • Dimensions: 11x12
    Laundry
    • Level: Lower
    • Area: 84
    • Dimensions: 12x7
    Living room
    • Level: Main
    • Area: 225
    • Dimensions: 15x15
    Office
    • Features: Floor Covering: Carpeting
    • Level: Lower
    • Area: 143
    • Dimensions: 13x11
    Recreation room
    • Level: Lower
    • Area: 644
    • Dimensions: 28x23
    Heating
    • Forced Air, Natural Gas
    Cooling
    • Central Air, Electric
    Appliances
    • Laundry: Main Level
    Features
    • Breakfast Room, Center Hall Floorplan, Double Vanity, Entrance Foyer, Kitchen Island, Open Floorplan, Pantry, Separate Dining, Tub, Walk-In Closet(s)
    • Windows: Bay Window(s)
    • Basement: Partially Finished,Full
    • Number of fireplaces: 1
    • Fireplace features: Family Room
    Interior area
    • Total structure area: 4,313
    • Total interior livable area: 4,313 sqft
    • Finished area above ground: 2,930
    • Finished area below ground: 1,383

    Property

    Parking
    • Total spaces: 3
    • Parking features: Garage, Garage Door Opener, Garage Faces Front
    • Attached garage spaces: 3
    Features
    • Levels: Two
    • Patio & porch: Deck, Patio
    Lot
    • Size: 0.28 Acres
    • Dimensions: 90/90 x 135/135
    • Features: Adjoins Common Ground, Adjoins Wooded Area, Level
    Details
    • Parcel number: 23U440272
    • Special conditions: Standard

    Construction

    Type & style
    • Home type: SingleFamily
    • Architectural style: Traditional
    • Property subtype: Single Family Residence
    Materials
    • Brick Veneer, Stone Veneer, Vinyl Siding
    Condition
    • Year built: 1995

    Utilities & green energy

    • Electric: Other
    • Sewer: Public Sewer
    • Water: Public

    Community & neighborhood

    Security
    • Security features: Smoke Detector(s)
    Location
    • Region: Ballwin
    • Subdivision: Autumn View Two

    HOA & financial

    HOA
    • Has HOA: No

    Other

    Other facts
    • Listing terms: Cash,Conventional
    • Ownership: Private

    Price history

    DateEventPrice
    1/23/2026Sold--
    Source: MARIS #25058159 Report a problem
    12/15/2025Pending sale$619,000$144/sqft
    Source: MARIS #25058159 Report a problem
    12/11/2025Price change$619,000-3.1%$144/sqft
    Source: MARIS #25058159 Report a problem
    11/25/2025Listed for sale$639,000$148/sqft
    Source: MARIS #25058159 Report a problem
    11/24/2025Pending sale$639,000$148/sqft
    Source: MARIS #25058159 Report a problem
    11/16/2025Listed for sale$639,000$148/sqft
    Source: MARIS #25058159 Report a problem
    7/28/2003Sold--
    Source: Public Record Report a problem
    11/16/1999Sold--
    Source: Public Record Report a problem

    Public tax history

    YearProperty taxesTax assessment
    2025$6,724 +2.9%$96,820 +5.1%
    2024$6,534 +0.1%$92,100
    2023$6,528 +13.2%$92,100 +22.1%
    2022$5,765 +0.7%$75,450
    2021$5,723 -3.9%$75,450 +0.8%
    2020$5,954 +0.9%$74,840
    2019$5,903 $74,840 +7.4%
    2018$5,903 $69,670
    2017$5,903 +2.4%$69,670 +10.4%
    2016$5,766 +6.1%$63,080
    2015$5,433 $63,080 -7.1%
    2014$5,433 -7.4%$67,890
    2013$5,869 $67,890 -5.6%
    2012-- $71,880
    2011-- $71,880 +16%
    2010$4,776 +5.6%$61,940
    2009$4,524 -8.4%$61,940 -10.5%
    2008$4,940 +10.8%$69,180
    2007$4,457 $69,180 +19.4%
    2006$4,457 -0.9%$57,950
    2005$4,497 $57,950 +11.6%
    2003-- $51,930 +4.9%
    2002$3,832 +4.1%$49,500
    2001$3,682 $49,500

    Find assessor info on the county website

    Neighborhood: 63011

    Nearby schools

    GreatSchools rating
    Schools provided by the listing agent
    • Elementary: Green Pines Elem.
    • Middle: Wildwood Middle
    • High: Lafayette Sr. High

    Source: MARIS. This data may not be complete. We recommend contacting the local school district to confirm school assignments for this home.

    Get a cash offer in 3 minutes
    Find out how much your home could sell for in as little as 3 minutes with a no-obligation cash offer.
    Estimated market value
    $638,900
    Get a cash offer in 3 minutes
    Find out how much your home could sell for in as little as 3 minutes with a no-obligation cash offer.
    Estimated market value
    $638,900