Skip main navigation
Off market
  • $336,600

    16307 CLOUDED CREST ST, San Antonio, TX 78247

    4beds
    2,419sqft
    Single Family Residence
    Built in 1980
    9,757 Square Feet Lot
    $336,600 Zestimate®
    $139/sqft
    $2,219 Estimated rent

    Home value

    $336,600

    $320,000 - $353,000

    $2,219/mo

    Zestimate® history
    Loading
    Loading...

    Owner options

    List your home for rent

    $2,219/mo

    Rent Zestimate®

    Find your next renter with Zillow Rental Manager. Plus, with online applications, you can quickly screen prospective tenants – for free.

    Learn more

    $2,219/mo

    Rent Zestimate®

    Refinance and save

    $2,337/mo

    Est. payment

    Refinancing to a lower rate could help reduce your monthly payments and save thousands over the life of the loan.

    See today's rates

    $2,337/mo

    Est. payment

    Explore your selling options

    Work with a Zillow partner agent

    Leverage their expertise and Zillow's premium Showcase listings to get your home seen by more buyers.

    Get started

    List with your own agent

    Get your home in front of millions of buyers by listing it on Zillow.

    Learn how to do it

    Sell it yourself

    Take full control of how buyers see your home on Zillow by listing For Sale by Owner (FSBO).

    List your home

    What's special

    Fresh paint throughoutNew roof installedNew appliancesCharming dining roomCovered patioLuxurious master bedroom

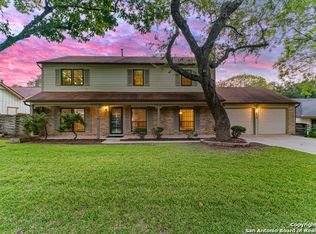
    Amazing opportunity in the highly desired High Country community! This stunning two-story residence seamlessly blends comfort and practicality. The first floor welcomes you with a spacious living room, a charming dining room, and a luxurious master bedroom featuring a full bath and a convenient walk-in closet. Additionally, a guest bath is thoughtfully placed on this level for added convenience. Upstairs, you'll discover a generous game room, perfect for entertaining or relaxation, along with three well-appointed bedrooms and another full bath. The backyard is a true haven for gatherings, offering a covered patio and ample yard space. Recent updates including a new roof installed in May 2023, new appliances, and fresh paint throughout, ensure a modern and refreshed ambiance. Nestled on a peaceful cul-de-sac, this home provides a serene setting for you to enjoy. Don't miss the opportunity to make it yours-schedule a viewing today!

    This property is off market, which means it's not currently listed for sale or rent on Zillow. This may be different from what's available on other websites or public sources.

    Zillow last checked:

    Listing updated:

    Listed by:

    Rachelle Slater TREC #703476 (210) 237-7268,

    Keller Williams Heritage

    Source: LERA MLS,MLS#: 1696125MLS Logo

    Facts & features

    Interior

    Bedrooms & bathrooms
    • Bedrooms: 4
    • Bathrooms: 3
    • Full bathrooms: 2
    • 1/2 bathrooms: 1
    Primary bedroom
    • Area: 216
    • Dimensions: 18 x 12
    Bedroom 2
    • Area: 165
    • Dimensions: 15 x 11
    Bedroom 3
    • Area: 168
    • Dimensions: 14 x 12
    Bedroom 4
    • Area: 143
    • Dimensions: 13 x 11
    Primary bathroom
    • Features: Tub/Shower Combo
    • Area: 70
    • Dimensions: 10 x 7
    Dining room
    • Area: 144
    • Dimensions: 12 x 12
    Family room
    • Area: 304
    • Dimensions: 19 x 16
    Kitchen
    • Area: 110
    • Dimensions: 11 x 10
    Heating
    • Central, Electric
    Cooling
    • Ceiling Fan(s), Central Air, Attic Fan
    Appliances
    • Included: Cooktop, Self Cleaning Oven, Microwave, Range, Disposal, Dishwasher, Vented Exhaust Fan, Gas Water Heater
    • Laundry: Washer Hookup, Dryer Connection
    Features
    • Two Living Area, Separate Dining Room, Two Eating Areas, Game Room, High Speed Internet, Master Downstairs, Ceiling Fan(s), Programmable Thermostat
    • Flooring: Carpet, Vinyl, Laminate
    • Doors: Storm Door(s)
    • Windows: Double Pane Windows, Window Coverings
    • Has basement: No
    • Number of fireplaces: 1
    • Fireplace features: Living Room
    Interior area
    • Total interior livable area: 2,419 sqft

    Property

    Parking
    • Total spaces: 2
    • Parking features: Two Car Garage, Attached, Utility Area in Garage
    • Attached garage spaces: 2
    Features
    • Levels: Two
    • Stories: 2
    • Patio & porch: Patio, Covered
    • Exterior features: Rain Gutters
    • Pool features: None
    • Fencing: Privacy
    Lot
    • Size: 9,757 Square Feet
    • Features: Cul-De-Sac, Curbs, Sidewalks
    • Residential vegetation: Mature Trees
    Details
    • Additional structures: Shed(s)
    • Parcel number: 177740300230

    Construction

    Type & style
    • Home type: SingleFamily
    • Architectural style: Traditional
    • Property subtype: Single Family Residence
    Materials
    • Siding, Radiant Barrier
    • Foundation: Slab
    • Roof: Composition
    Condition
    • Pre-Owned
    • New construction: No
    • Year built: 1980
    Details
    • Builder name: MORTON SW

    Utilities & green energy

    • Electric: CPS
    • Gas: CPS
    • Sewer: SAWS, Sewer System
    • Water: SAWS, Water System
    • Utilities for property: Cable Available
    Green energy
    • Water conservation: Low Flow Commode

    Community & HOA

    Community
    • Features: Clubhouse, Playground
    • Security: Smoke Detector(s)
    • Subdivision: High Country
    Location
    • Region: San Antonio

    Financial & listing details

    • Price per square foot: $139/sqft
    • Tax assessed value: $320,510
    • Annual tax amount: $7,250
    • Price range: $345K - $336.6K
    • Date on market: 9/11/2025
    • Cumulative days on market: 11 days
    • Listing terms: Conventional,FHA,VA Loan,Cash
    • Road surface type: Paved

    Price history

    DateEventPrice
    7/20/2023Sold--
    Source: LERA MLS #1696125 Report a problem
    6/27/2023Pending sale$340,000$141/sqft
    Source: LERA MLS #1696125 Report a problem
    6/20/2023Contingent$340,000$141/sqft
    Source: LERA MLS #1696125 Report a problem
    6/15/2023Listed for sale$340,000+94.4%$141/sqft
    Source: LERA MLS #1696125 Report a problem
    7/14/2014Sold--
    Source: LERA MLS #1054956 Report a problem
    5/20/2014Price change$174,900-2.8%$72/sqft
    Source: ERA Tucker Co., REALTORS #1054956 Report a problem
    5/8/2014Listed for sale$179,900$74/sqft
    Source: ERA Tucker Co., REALTORS #1054956 Report a problem

    Public tax history

    YearProperty taxesTax assessment
    2025$7,267 -1.6%$320,510 -0.8%
    2024$7,388 +51.1%$323,240 +13.5%
    2023$4,891 -12.4%$284,870 +10%
    2022$5,580 $258,973 +10%
    2021-- $235,430 +5%
    2020-- $224,310 +5.2%
    2019$5,529 $213,200 +4.9%
    2018$5,529 +10.6%$203,220 +8.6%
    2017$4,999 +6.3%$187,210 +7.3%
    2016$4,703 +24.1%$174,520 +9.9%
    2015$3,789 $158,730 +9.5%
    2014$3,789 $145,000 +3.5%
    2013-- $140,070 +3%
    2012-- $136,010 -1%
    2011-- $137,390 -1%
    2010-- $138,760 -0.1%
    2009-- $138,920 -0.1%
    2008-- $139,030 +3.8%
    2007-- $133,890 +5.3%
    2006-- $127,210 +21.4%
    2005-- $104,800
    2004-- --
    2003-- --
    2002-- --
    2001-- --
    2000-- --
    Find assessor info on the county website

    Neighborhood: High Country

    Nearby schools

    GreatSchools rating
    Schools provided by the listing agent
    • Elementary: Steubing Ranch
    • Middle: Harris
    • High: Madison
    • District: North East I.S.D.

    Source: LERA MLS. This data may not be complete. We recommend contacting the local school district to confirm school assignments for this home.

    Get a cash offer in 3 minutes
    Find out how much your home could sell for in as little as 3 minutes with a no-obligation cash offer.
    Estimated market value
    $336,600
    Get a cash offer in 3 minutes
    Find out how much your home could sell for in as little as 3 minutes with a no-obligation cash offer.
    Estimated market value
    $336,600