This is a rare opportunity to purchase a home with an 3.5 interest rate. Assume this VA loan with Roam and save thousands annually. Welcome to 16307 Lantana Point in San Antonio's desirable Escalera Subdivision! This stunning single-family detached home offers contemporary elegance and spacious living across its 2276 square feet, perfectly designed for comfort and convenience. Built-in 2020 by MI Homes, this pre-owned gem features a modern, single-level floor plan ideal for those seeking a stair-free living. With five bedrooms and a separate dedicated office space, this home is perfect for large families or multi-generational living, providing ample room for everyone, including grandparents who may appreciate the ease of single-story living. As you step inside, you're greeted by a warm and inviting ambiance. The expansive living room is perfect for hosting gatherings or relaxing evenings, while the adjoining dining room sets the stage for intimate meals. The family room, with its generous dimensions, offers a comfortable space for unwinding. The heart of the home, the kitchen, is a chef's delight, featuring sleek cabinetry, ample counter space, and state-of-the-art appliances, including a gas stove and dishwasher. A breakfast area promises delightful mornings bathed in natural light. All five bedrooms are thoughtfully positioned on the main level, providing ease and accessibility. The primary bedroom is a tranquil retreat, complete with a luxurious en suite bath featuring a spacious shower, double vanity, and a sizable walk-in closet. The additional bedrooms are versatile and can accommodate family and guests or even be repurposed as hobby rooms or extra office space. The home also boasts a separate dedicated office space, perfect for remote work or study, enhancing the functionality of this well-designed property. Outside, enjoy the Texas weather on the elevated patio and custom deck surrounding a sparkling above-ground pool, offering a wonderful space for al fresco dining or lounging. Although elevated, this area provides a serene outdoor retreat without compromising privacy. Located within the North East I.S.D, this home is surrounded by excellent schools, making it an ideal choice for families. With easy access to major highways, shopping, and dining options, everything you need is within reach. Don't miss your chance to own this exquisite property in Escalera Subdivision. Schedule your showing today and envision a future filled with comfort, convenience, and cherished memories in this beautiful San Antonio home!
Sold
Price Unknown
16307 LANTANA POINT, San Antonio, TX 78247
5beds
2,276sqft
Single Family Residence
Built in 2020
6,141 Square Feet Lot
$366,500 Zestimate®
$--/sqft
$2,538 Estimated rent
Home value
$366,500
$348,000 - $385,000
$2,538/mo
Zestimate® history
Owner options
List your home for rent
$2,538/mo
Rent Zestimate®
Find your next renter with Zillow Rental Manager. Plus, with online applications, you can quickly screen prospective tenants – for free.
$2,538/mo
Rent Zestimate®
Refinance and save
$135/mo
Est. payment
Refinancing to a lower rate could help reduce your monthly payments and save thousands over the life of the loan.
$135/mo
Est. payment
Explore your selling options
Work with a Zillow partner agent
Leverage their expertise and Zillow's premium Showcase listings to get your home seen by more buyers.
Get startedList with your own agent
Get your home in front of millions of buyers by listing it on Zillow.
Learn how to do itSell it yourself
Take full control of how buyers see your home on Zillow by listing For Sale by Owner (FSBO).
List your homeWhat's special
Zillow last checked:
Listing updated:
Listed by:
Krishna Perkins TREC #557574 (210) 260-6617,
Maverick Homes and Neighborhoods
Source: LERA MLS,MLS#: 1771626
Facts & features
Interior
Bedrooms & bathrooms
- Bedrooms: 5
- Bathrooms: 3
- Full bathrooms: 3
Primary bedroom
- Features: Walk-In Closet(s), Ceiling Fan(s), Full Bath
- Area: 216
- Dimensions: 18 x 12
Bedroom 2
- Area: 130
- Dimensions: 13 x 10
Bedroom 3
- Area: 100
- Dimensions: 10 x 10
Bedroom 4
- Area: 132
- Dimensions: 12 x 11
Bedroom 5
- Area: 132
- Dimensions: 11 x 12
Primary bathroom
- Features: Shower Only, Double Vanity
- Area: 112
- Dimensions: 14 x 8
Dining room
- Area: 160
- Dimensions: 16 x 10
Family room
- Area: 256
- Dimensions: 16 x 16
Kitchen
- Area: 208
- Dimensions: 16 x 13
Living room
- Area: 112
- Dimensions: 16 x 7
Office
- Area: 256
- Dimensions: 16 x 16
Heating
- Central, Natural Gas
Cooling
- Central Air
Appliances
- Included: Washer, Dryer, Microwave, Range, Gas Cooktop, Disposal, Dishwasher, Plumbed For Ice Maker, Vented Exhaust Fan
- Laundry: Lower Level
Features
- One Living Area, Liv/Din Combo, Eat-in Kitchen, Two Eating Areas, Study/Library, 1st Floor Lvl/No Steps, All Bedrooms Downstairs, Walk-In Closet(s), Master Downstairs, Ceiling Fan(s)
- Flooring: Carpet, Vinyl
- Has basement: No
- Has fireplace: No
- Fireplace features: Not Applicable
Interior area
- Total interior livable area: 2,276 sqft
Property
Parking
- Total spaces: 2
- Parking features: Two Car Garage
- Garage spaces: 2
Accessibility
- Accessibility features: No Steps Down, No Stairs, First Floor Bath, Full Bath/Bed on 1st Flr, First Floor Bedroom
Features
- Levels: One
- Stories: 1
- Patio & porch: Patio, Covered, Deck
- Has private pool: Yes
- Pool features: Above Ground
- Fencing: Privacy
Lot
- Size: 6,141 Square Feet
- Features: Curbs
Details
- Parcel number: 177500160310
Construction
Type & style
- Home type: SingleFamily
- Property subtype: Single Family Residence
Materials
- Brick, 3 Sides Masonry, Fiber Cement
- Foundation: Slab
- Roof: Composition
Condition
- Pre-Owned
- New construction: No
- Year built: 2020
Details
- Builder name: MI Homes
Utilities & green energy
- Electric: CPS Energy
- Gas: CPS Energy
- Sewer: City, Sewer System
- Water: Saws, Water System
Community & HOA
Community
- Features: None
- Security: Smoke Detector(s)
- Subdivision: Escalera Subdivision Pud
HOA
- Has HOA: Yes
- HOA fee: $135 quarterly
- HOA name: CREEKSIDE GARDENS COMMUNITY ASSOCIATION
Location
- Region: San Antonio
Financial & listing details
- Tax assessed value: $383,920
- Annual tax amount: $8,958
- Date on market: 9/11/2025
- Cumulative days on market: 173 days
- Listing terms: Conventional,FHA,VA Loan,Investors OK,Assumable,Assumption non Qualifying,Other
- Road surface type: Paved
Price history
| Date | Event | Price |
|---|---|---|
| 11/25/2024 | Sold | -- |
Source:  LERA MLS #1771626 Report a problem LERA MLS #1771626 Report a problem | ||
| 10/22/2024 | Pending sale | $380,000$167/sqft |
Source: LERA MLS #1771626 Report a problem | ||
| 10/8/2024 | Contingent | $380,000$167/sqft |
Source: LERA MLS #1771626 Report a problem | ||
| 8/16/2024 | Price change | $380,000-1.6%$167/sqft |
Source: LERA MLS #1771626 Report a problem | ||
| 5/20/2024 | Price change | $386,000-1.3%$170/sqft |
Source: LERA MLS #1771626 Report a problem | ||
| 5/2/2024 | Listed for sale | $391,000$172/sqft |
Source: LERA MLS #1771626 Report a problem | ||
| 3/30/2020 | Sold | -- |
Source:  Central Texas MLS #400327 Report a problem Central Texas MLS #400327 Report a problem | ||
Public tax history
| Year | Property taxes | Tax assessment |
|---|---|---|
| 2025 | -- | $383,920 +1% |
| 2024 | $8,685 -3.1% | $380,000 -2.6% |
| 2023 | $8,959 +13.1% | $390,280 +21.6% |
| 2022 | $7,921 +596.8% | $321,000 +0.7% |
| 2021 | $1,137 | $318,830 +621.3% |
| 2020 | $1,137 -4.5% | $44,200 -3.7% |
| 2019 | $1,190 | $45,900 +12% |
| 2018 | $1,190 +46.2% | $41,000 +34.4% |
| 2017 | $814 | $30,500 |
Find assessor info on the county website
Neighborhood: 78247
Nearby homes
- $346,4005 bd3 ba2.2k sqft16307 Lantana Pt, San Antonio, TX 78247Off Market

- $341,2003 bd2 ba2k sqft16311 Lantana Point, San Antonio, TX 78247Off Market
- $331,9004 bd3 ba2k sqft16311 Lantana Pt, San Antonio, TX 78247Off Market
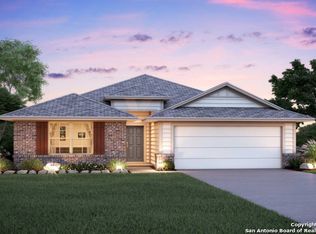
- $307,6003 bd2 ba1.5k sqft16303 Lantana Point, San Antonio, TX 78247Off Market
- $298,4003 bd2 ba1.5k sqft16303 Lantana Pt, San Antonio, TX 78247Off Market
- $100-- bd-- ba-- sqftLantana Point, San Antonio, TX 78247Off Market
- $334,6003 bd2 ba1.7k sqft16315 Lantana Point, San Antonio, TX 78247Off Market
- $323,2003 bd2 ba1.8k sqft16315 Lantana Pt, San Antonio, TX 78247Off Market
Nearby schools
GreatSchools rating
- 5/10Fox Run Elementary SchoolGrades: PK-5Distance: 0.1 mi
- 3/10Wood Middle SchoolGrades: 6-8Distance: 0.9 mi
- 5/10Madison High SchoolGrades: 9-12Distance: 1.5 mi
Schools provided by the listing agent
- Elementary: Fox Run
- Middle: Wood
- High: Madison
- District: North East I.S.D.
Source: LERA MLS. This data may not be complete. We recommend contacting the local school district to confirm school assignments for this home.
Get a cash offer in 3 minutes
Find out how much your home could sell for in as little as 3 minutes with a no-obligation cash offer.
Estimated market value
$366,500
Get a cash offer in 3 minutes
Find out how much your home could sell for in as little as 3 minutes with a no-obligation cash offer.
Estimated market value
$366,500
- Texas
- Bexar County
- San Antonio
- 78247
- 16307 LANTANA POINT
Nearby cities
Nearby neighborhoods
Nearby zip codes
Other San Antonio Topics
