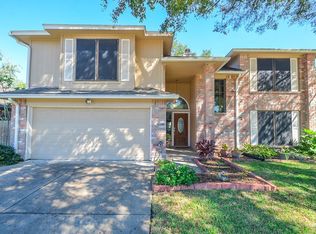
Charming 3/4 Bedroom 2 1/2 Bath 2 story with easy access to Hwy 6 and Hwy 290. Close to shopping. Highly acclaimed Cy-Fair ISD. Living Room, Dining Room and Kitchen all have tile flooring. Living room has soaring ceilings and a floor to ceiling brick fireplace. Separate dining room. Eat-in Kitchen with Bay Style windows. Kitchen overlooks the living room, and has a stainless steel gas stove, microwave and dishwasher. Large Primary bedroom is downstairs. Primary bath has a soaking tub and the shower has recently been redone. Game room is up along with 2 more bedrooms and a full bath. Half bath and utility room are located downstairs. Large backyard located on a corner lot. Washer and dryer included. Game room can easily be converted to 4th bedroom and has its own closet.
Pending
Price cut: $24.9K (8/13)
$225,000
16307 Leamington Ln, Houston, TX 77095
3beds
2,145sqft
Single Family Residence
Built in 1985
10,219 Square Feet Lot
$221,000 Zestimate®
$105/sqft
$78/mo HOA
What's special
Stainless steel gas stoveSeparate dining room
- 55 days
- 378
- 40
Zillow last checked:
Listing updated:
Listed by:
Marlene Foad TREC #0470174 281-686-4444,
Texas Signature Realty
Source: HAR,MLS#: 16816213
Facts & features
Interior
Bedrooms & bathrooms
- Bedrooms: 3
- Bathrooms: 3
- Full bathrooms: 2
- 1/2 bathrooms: 1
Rooms
- Room types: Den, Utility Room
Primary bedroom
- Level: First
- Area: 196
- Dimensions: 14x14
Bedroom
- Level: Second
- Area: 140
- Dimensions: 14x10
Bedroom
- Level: Second
- Area: 108
- Dimensions: 12x9
Dining room
- Level: First
- Area: 121
- Dimensions: 11x11
Family room
- Level: First
- Area: 288
- Dimensions: 18x16
Game room
- Level: Second
- Area: 180
- Dimensions: 15X12
Kitchen
- Level: First
- Area: 156
- Dimensions: 13x12
Heating
- Natural Gas
Cooling
- Electric
Appliances
- Included: Disposal, Dryer, Washer, Gas Oven, Microwave, Free-Standing Range, Gas Range, Dishwasher
- Laundry: Electric Dryer Hookup, Washer Hookup
Features
- High Ceilings, Primary Bed - 1st Floor
- Flooring: Carpet, Tile
- Windows: Window Coverings
- Number of fireplaces: 1
- Fireplace features: Gas, Wood Burning
Interior area
- Total structure area: 2,145
- Total interior livable area: 2,145 sqft
Property
Parking
- Total spaces: 2
- Parking features: Attached
- Attached garage spaces: 2
Features
- Stories: 2
- Patio & porch: Patio/Deck
- Fencing: Back Yard
Lot
- Size: 10,219 Square Feet
- Features: Corner Lot, 0 Up To 1/4 Acre
Details
- Parcel number: 1162390060012
Construction
Type & style
- Home type: SingleFamily
- Architectural style: Traditional
- Property subtype: Single Family Residence
Materials
- Brick, Wood Siding
- Foundation: Slab
- Roof: Composition
Condition
- New construction: No
- Year built: 1985
Utilities & green energy
- Water: Water District
Community & HOA
Community
- Subdivision: Copperfield/Wheatsone Village Clover
HOA
- Has HOA: Yes
- Amenities included: Pool, Tennis Court(s)
- HOA fee: $941 annually
Location
- Region: Houston
Financial & listing details
- Price per square foot: $105/sqft
- Tax assessed value: $245,605
- Annual tax amount: $6,117
- Date on market: 7/11/2026
- Listing terms: Cash,Conventional,FHA
- Road surface type: Concrete, Curbs
Estimated market value
$221,000
$210,000 - $232,000
$2,061/mo
Price history
| Date | Event | Price |
|---|---|---|
| 8/24/2026 | Pending sale | $225,000$105/sqft |
Source: | ||
| 8/24/2026 | Listing removed | $1,795$1/sqft |
Source: | ||
| 8/13/2026 | Price change | $225,000-10%$105/sqft |
Source: | ||
| 8/10/2026 | Price change | $249,900-9.1%$117/sqft |
Source: | ||
| 7/31/2026 | Price change | $1,795-10%$1/sqft |
Source: | ||
| 7/27/2026 | Price change | $275,000+10%$128/sqft |
Source: | ||
| 7/11/2026 | Listed for sale | $249,900-16.7%$117/sqft |
Source: | ||
| 6/17/2026 | Listed for rent | $1,995+33.4%$1/sqft |
Source: | ||
| 5/20/2022 | Listing removed | -- |
Source: | ||
| 5/16/2022 | Pending sale | $299,900$140/sqft |
Source: | ||
| 5/15/2022 | Listed for sale | $299,900$140/sqft |
Source: | ||
| 5/14/2022 | Pending sale | $299,900$140/sqft |
Source: | ||
| 5/11/2022 | Listed for sale | $299,900+66.7%$140/sqft |
Source: | ||
| 8/8/2017 | Listing removed | $1,495$1/sqft |
Source: HTR Report a problem | ||
| 7/23/2017 | Listing removed | $179,900$84/sqft |
Source: RE/MAX Professional Group #68787044 Report a problem | ||
| 7/13/2017 | Listed for rent | $1,495$1/sqft |
Source: RE/MAX Professional Group #23621134 Report a problem | ||
| 6/24/2017 | Listed for sale | $179,900$84/sqft |
Source: RE/MAX Professional Group #68787044 Report a problem | ||
| 12/14/2016 | Listing removed | $179,900$84/sqft |
Source: RE/MAX Professional Group #10572774 Report a problem | ||
| 12/2/2016 | Price change | $179,900+2.8%$84/sqft |
Source: RE/MAX Professional Group #10572774 Report a problem | ||
| 10/31/2016 | Price change | $175,000-2.7%$82/sqft |
Source: RE/MAX Professional Group #10572774 Report a problem | ||
| 10/28/2016 | Listed for sale | $179,900$84/sqft |
Source: RE/MAX Professional Group #10572774 Report a problem | ||
Public tax history
| Year | Property taxes | Tax assessment |
|---|---|---|
| 2025 | $1,900 +2.7% | $245,605 +0.4% |
| 2024 | $1,851 +8.6% | $244,687 -1.3% |
| 2023 | $1,704 +9.5% | $247,983 +10.5% |
| 2022 | $1,555 | $224,360 +25.9% |
| 2021 | -- | $178,203 +5.2% |
| 2020 | $1,306 -1.4% | $169,317 +0.2% |
| 2019 | $1,325 -74.3% | $168,914 +2.5% |
| 2018 | $5,157 | $164,849 -0.1% |
| 2017 | $5,157 +5.5% | $165,000 +6.9% |
| 2016 | $4,889 +55.3% | $154,415 +11.1% |
| 2015 | $3,148 | $139,000 +0.4% |
| 2014 | $3,148 | $138,490 +24.8% |
| 2013 | -- | $111,000 +5% |
| 2012 | -- | $105,711 -6.5% |
| 2011 | -- | $113,000 -3.4% |
| 2010 | -- | $117,000 -1.1% |
| 2009 | -- | $118,351 +5.6% |
| 2007 | -- | $112,100 |
| 2006 | -- | $112,100 -3.9% |
| 2005 | -- | $116,600 |
| 2004 | -- | $116,600 -4.7% |
| 2003 | -- | $122,300 +4.9% |
| 2002 | -- | $116,600 +7.1% |
| 2001 | -- | $108,900 +3.5% |
| 2000 | -- | $105,200 |
Find assessor info on the county website
Monthly payment
Est. payment
Payment breakdown
Explore the cost of this home by adjusting the details. Changes won't be saved.Climate risks
Neighborhood: 77095
Nearby schools
Schools provided by the listing agent
- Elementary: Lowery Elementary School
- Middle: Aragon Middle School
- High: Langham Creek High School
Source: HAR. This data may not be complete. We recommend contacting the local school district to confirm school assignments for this home.