Sleek white cabinetryStainless appliancesRich wood-look floorsOversized quartz islandSoaking tubSpa like bathPendant lighting
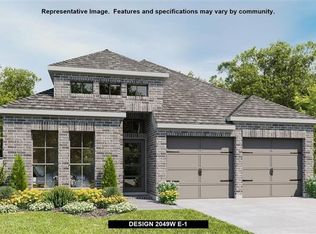
Welcome home to this stunning Perry Homes build nestled in the heart of The Groves in Humble, TX! From the moment you pull up, the stone-accented facade and lush landscaping set the tone for what’s inside. Step through the front door and prepare to be wowed by soaring ceilings, rich wood-look floors, and an abundance of natural light throughout. The chef’s kitchen is the showstopper featuring an oversized quartz island, sleek white cabinetry, stainless appliances, and pendant lighting that gives it that designer touch. The open concept layout flows effortlessly into the living and dining areas, perfect for entertaining. Retreat to your private primary suite complete with a spa like bath, soaking tub, separate shower, and a walk-in closet BONUS the garage features a dedicated mini-split system, perfect for a home gym, workshop! Enjoy community amenities, scenic trails, and top-rated Humble ISD minutes from Lake Houston, shopping, and major highways. Don’t let this one slip away
30 days
|
295
|
22
|
Likely to sell faster than
Zillow last checked:
Listing updated:
Listed by:
Kevin MirandaTREC #0755945832-926-8299,
Keller Williams Realty Metropolitan
Source: HAR,MLS#: 11046288
Facts & features
Interior
Bedrooms & bathrooms
Bedrooms: 3
Bathrooms: 2
Full bathrooms: 2
Primary bedroom
Level: First
Area: 238
Dimensions: 14x17
Bedroom
Level: First
Area: 132
Dimensions: 11x12
Bedroom
Level: First
Area: 132
Dimensions: 11x12
Other
Level: First
Area: 110
Dimensions: 11x10
Family room
Level: First
Area: 368
Dimensions: 23x16
Family room
Level: First
Area: 368
Dimensions: 23x16
Primary bath
Level: First
Area: 238
Dimensions: 14x17
Heating
Electric, Natural Gas
Cooling
Ceiling Fan(s), Electric
Appliances
Included: ENERGY STAR Qualified Appliances, Water Heater, Disposal, Gas Oven, Microwave, Gas Range, Dishwasher
Laundry: Electric Dryer Hookup
Features
High Ceilings
Flooring: Tile
Interior area
Total structure area: 2,160
Total interior livable area: 2,160 sqft
Property
Parking
Total spaces: 2
Parking features: Attached
Attached garage spaces: 2
Features
Stories: 1
Exterior features: Sprinkler System
Has spa: Yes
Spa features: Private
Fencing: Back Yard,Full
Lot
Size: 5,850 Square Feet
Features: Cleared, Subdivided, 0 Up To 1/4 Acre
Details
Parcel number: 1404620020005
Construction
Type & style
Home type: SingleFamily
Architectural style: Traditional
Property subtype: Single Family Residence
Materials
Brick, Stone, Wood Siding
Foundation: Slab
Roof: Composition
Condition
New construction: No
Year built: 2020
Details
Builder name: Perry Home
Utilities & green energy
Sewer: Public Sewer
Water: Public
Green energy
Green verification: ENERGY STAR Certified Homes, HERS Index Score
Energy efficient items: Lighting, HVAC
Community & HOA
Community
Subdivision: Groves Sec 27
HOA
Has HOA: Yes
Amenities included: Clubhouse, Dog Park, Fitness Center, Jogging Path, Pool, Splash Pad, Tennis Court(s), Trail(s)
Explore the cost of this home by adjusting the details. Changes won't be saved.
Principal & interest
$1,547
Mortgage insurance
$0
Property taxes
$170
Home insurance
$105
HOA fees
$0
Utilities
Not included
All calculations are estimates and provided by Zillow, Inc. for informational purposes only. Actual amounts may vary.
HOA fees may include property taxes on listings classified as Co-Ops. Contact the listing agent and/or owner for fee details.
Mortgage interest rates are dependent on a number of factors, including credit score, down payment, and repayment length. Interest rate data provided by Zillow Group Marketplace, Inc. as of 1/1/1970 from various mortgage lenders with which we have lead or other similar arrangements; the Estimated Payment is an average of those rates.
See how much you could borrow to make a competitive offer.