Stunning Like NEW HSE 6 bed 5.5 bath home complete w/ sparkling pool & over 6000 sq ft of luxurious living space. As you walk through the front door, you'll be greeted by a grand entryway that leads to a spacious living room w/2-story ceilings & an abundance of natural light. The gourmet kitchen is a chef's dream w/ large water fall island, top-of-the-line appliances, & ample storage space. Primary suite is a true retreat w/spa-like bathroom & massive custom walk-in closet. Bonus: 2nd primary on main w/ensuite bath. 3 additional bedrooms upstairs are equally impressive w/2 full baths & 22x16 family room equipped w/ plenty of room to relax & unwind. Basement w/ top of the line surround sound theater area, rec room, full bedroom w/5th full bath, wet bar rough-in & workout room give you the ultimate entertainment & relaxation zone right in your own home. Boasts dual zoned HVAC & 2 tankless water heaters. Outside the backyard oasis is perfect for entertaining w/a multi level pool, outdoor covered patio, & plenty of space for lounging & dining al fresco. Spacious 3 car garage w/ EV charging station. This home is truly an entertainer's dream w/all the amenities you could ask for & more. Whether you're looking for a peaceful escape or a place to host unforgettable gatherings this stunning home has it all! Close to Flat Fork Creek park, HTC, I-69, & wonderful local restaurants. WELCOME HOME
Sold
$1,050,000
16307 Spring Bank Ct, Fortville, IN 46040
6beds
6,256sqft
Residential, Single Family Residence
Built in 2020
0.84 Acres Lot
$1,116,400 Zestimate®
$168/sqft
$5,265 Estimated rent
Home value
$1,116,400
$1.05M - $1.19M
$5,265/mo
Zestimate® history
Owner options
List your home for rent
$5,265/mo
Rent Zestimate®
Find your next renter with Zillow Rental Manager. Plus, with online applications, you can quickly screen prospective tenants – for free.
$5,265/mo
Rent Zestimate®
Refinance and save
$5,227/mo
Est. payment
Refinancing to a lower rate could help reduce your monthly payments and save thousands over the life of the loan.
$5,227/mo
Est. payment
Explore your selling options
Work with a Zillow partner agent
Leverage their expertise and Zillow's premium Showcase listings to get your home seen by more buyers.
Get startedList with your own agent
Get your home in front of millions of buyers by listing it on Zillow.
Learn how to do itSell it yourself
Take full control of how buyers see your home on Zillow by listing For Sale by Owner (FSBO).
List your homeWhat's special
Rec roomWorkout roomOutdoor covered patioSparkling poolLarge water fall islandMulti level poolCustom walk-in closet
Zillow last checked:
Listing updated:
Listed by:
Tia Vote 317-966-2122,
eXp Realty, LLC
Bought with:
Christiana Kalavsky
Berkshire Hathaway Home
Source: MIBOR as distributed by MLS GRID,MLS#: 21953261
Facts & features
Interior
Bedrooms & bathrooms
- Bedrooms: 6
- Bathrooms: 6
- Full bathrooms: 5
- 1/2 bathrooms: 1
- Main level bathrooms: 3
- Main level bedrooms: 2
Primary bedroom
- Features: Laminate
- Level: Main
- Area: 360 Square Feet
- Dimensions: 15x24
Bedroom 2
- Features: Laminate
- Level: Main
- Area: 156 Square Feet
- Dimensions: 13X12
Bedroom 3
- Features: Carpet
- Level: Upper
- Area: 195 Square Feet
- Dimensions: 13X15
Bedroom 4
- Features: Carpet
- Level: Upper
- Area: 260 Square Feet
- Dimensions: 13X20
Bedroom 5
- Features: Carpet
- Level: Upper
- Area: 156 Square Feet
- Dimensions: 13x12
Bedroom 6
- Features: Carpet
- Level: Basement
- Area: 221 Square Feet
- Dimensions: 13x17
Dining room
- Features: Laminate
- Level: Main
- Area: 224 Square Feet
- Dimensions: 14X16
Exercise room
- Features: Other
- Level: Basement
- Area: 667 Square Feet
- Dimensions: 23x29
Family room
- Features: Carpet
- Level: Upper
- Area: 352 Square Feet
- Dimensions: 16x22
Other
- Features: Carpet
- Level: Basement
- Area: 576 Square Feet
- Dimensions: 32x18
Kitchen
- Features: Laminate
- Level: Main
- Area: 294 Square Feet
- Dimensions: 14x21
Living room
- Features: Laminate
- Level: Main
- Area: 360 Square Feet
- Dimensions: 18x20
Office
- Features: Laminate
- Level: Main
- Area: 168 Square Feet
- Dimensions: 12x14
Play room
- Features: Carpet
- Level: Basement
- Area: 460 Square Feet
- Dimensions: 23x20
Heating
- Forced Air
Cooling
- Has cooling: Yes
Appliances
- Included: Gas Cooktop, Dishwasher, Down Draft, Dryer, Disposal, Gas Water Heater, Microwave, Double Oven, Refrigerator, Tankless Water Heater
- Laundry: Main Level
Features
- Double Vanity, Breakfast Bar, Cathedral Ceiling(s), Kitchen Island, High Speed Internet, Eat-in Kitchen, Wired for Data, Walk-In Closet(s)
- Windows: Windows Vinyl
- Basement: Ceiling - 9+ feet,Finished,Finished Ceiling,Finished Walls
- Number of fireplaces: 1
- Fireplace features: Family Room, Gas Starter
Interior area
- Total structure area: 6,256
- Total interior livable area: 6,256 sqft
- Finished area below ground: 1,485
Property
Parking
- Total spaces: 3
- Parking features: Attached
- Attached garage spaces: 3
- Details: Garage Parking Other(Finished Garage, Garage Door Opener)
Features
- Levels: One
- Stories: 1
- Patio & porch: Covered, Porch
- Exterior features: Fire Pit, Sprinkler System
- Pool features: Heated, Outdoor Pool
Lot
- Size: 0.84 Acres
- Features: Street Lights, Suburb
Details
- Parcel number: 291605004008000007
- Horse amenities: None
Construction
Type & style
- Home type: SingleFamily
- Architectural style: Traditional
- Property subtype: Residential, Single Family Residence
- Attached to another structure: Yes
Materials
- Brick, Cement Siding
- Foundation: Concrete Perimeter
Condition
- New construction: No
- Year built: 2020
Utilities & green energy
- Water: Municipal/City
Community & HOA
Community
- Features: Pool
- Subdivision: The Bluffs At Flat Fork
HOA
- Has HOA: No
Location
- Region: Fortville
Financial & listing details
- Price per square foot: $168/sqft
- Tax assessed value: $812,700
- Annual tax amount: $7,336
- Date on market: 11/16/2023
- Cumulative days on market: 4 days
Price history
| Date | Event | Price |
|---|---|---|
| 12/29/2023 | Sold | $1,050,000-4.5%$168/sqft |
Source:  MIBOR as distributed by MLS GRID #21953261 Report a problem MIBOR as distributed by MLS GRID #21953261 Report a problem | ||
| 11/22/2023 | Pending sale | $1,100,000$176/sqft |
Source: MIBOR as distributed by MLS GRID #21953261 Report a problem | ||
| 11/16/2023 | Listed for sale | $1,100,000$176/sqft |
Source: MIBOR as distributed by MLS GRID #21953261 Report a problem | ||
Public tax history
| Year | Property taxes | Tax assessment |
|---|---|---|
| 2025 | $7,955 +2.9% | $812,700 +4.7% |
| 2024 | $7,731 +6.3% | $775,900 +0.7% |
| 2023 | $7,272 +0.6% | $770,800 +12.1% |
| 2022 | $7,227 | $687,500 +3.1% |
| 2021 | -- | $667,100 +111083.3% |
| 2020 | $11 -85.8% | $600 |
| 2019 | $77 | $600 |
| 2018 | -- | $600 |
Find assessor info on the county website
Neighborhood: 46040
Nearby homes
- $858,4003 bd5 ba5.9k sqft16291 Spring Bank Ct, Fortville, IN 46040Off Market
- $742,7004 bd3 ba2.8k sqft16308 Spring Bank Ct, Fortville, IN 46040Off Market
- $845,5000.5 acres10707 Flat Fork Dr, Fortville, IN 46040Off Market
- $909,4000.55 acres10715 Flat Fork Dr, Fortville, IN 46040Off Market
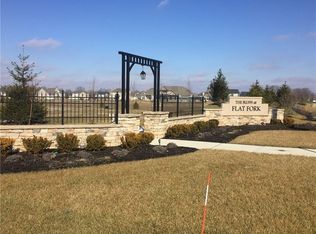
- $940,0005 bd5 ba5.1k sqft16283 Spring Bank Ct, Fortville, IN 46040Sold
- $900,8006 bd6 ba5.4k sqft16292 Spring Bank Ct, Fishers, IN 46040Off Market
- $844,5004 bd5 ba5.1k sqft10723 Flat Fork Dr, Fortville, IN 46040Off Market
- $893,9004 bd5 ba5.1k sqft10723 Flat Fork Dr, Fishers, IN 46040Off Market
Nearby schools
GreatSchools rating
- 10/10Hamilton Southeastern Jr High SchoolGrades: 5-8Distance: 1.6 mi
- 10/10Hamilton Southeastern High SchoolGrades: 9-12Distance: 2.9 mi
- 9/10Southeastern Elementary SchoolGrades: PK-4Distance: 2 mi
Schools provided by the listing agent
- Elementary: Southeastern Elementary School
- Middle: Hamilton SE Int and Jr High Sch
- High: Hamilton Southeastern HS
Source: MIBOR as distributed by MLS GRID. This data may not be complete. We recommend contacting the local school district to confirm school assignments for this home.
Get a cash offer in 3 minutes
Find out how much your home could sell for in as little as 3 minutes with a no-obligation cash offer.
Estimated market value
$1,116,400
Get a cash offer in 3 minutes
Find out how much your home could sell for in as little as 3 minutes with a no-obligation cash offer.
Estimated market value
$1,116,400
- Indiana
- Hamilton County
- Fishers
- 46040
- 16307 Spring Bank Ct
