Skip main navigation
Sold
Street View
  • $799,900

    16307 Stony Ridge Dr, Noblesville, IN 46060

    4beds
    6,085sqft
    Residential, Single Family Residence
    Built in 2001
    0.57 Acres Lot
    $830,000 Zestimate®
    $131/sqft
    $4,126 Estimated rent

    Home value

    $830,000

    $780,000 - $880,000

    $4,126/mo

    Zestimate® history
    Loading
    Loading...

    Owner options

    List your home for rent

    $4,126/mo

    Rent Zestimate®

    Find your next renter with Zillow Rental Manager. Plus, with online applications, you can quickly screen prospective tenants – for free.

    Learn more

    $4,126/mo

    Rent Zestimate®

    Refinance and save

    $3,982/mo

    Est. payment

    Refinancing to a lower rate could help reduce your monthly payments and save thousands over the life of the loan.

    See today's rates

    $3,982/mo

    Est. payment

    Explore your selling options

    Work with a Zillow partner agent

    Leverage their expertise and Zillow's premium Showcase listings to get your home seen by more buyers.

    Get started

    List with your own agent

    Get your home in front of millions of buyers by listing it on Zillow.

    Learn how to do it

    Sell it yourself

    Take full control of how buyers see your home on Zillow by listing For Sale by Owner (FSBO).

    List your home

    What's special

    Wooded lotMain-level primary suiteScenic creekFormal dining roomFinished bonus roomDedicated officeDramatic wall of windows
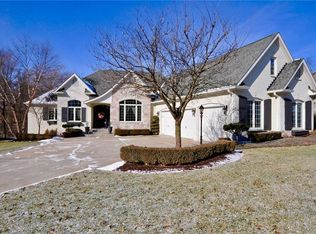
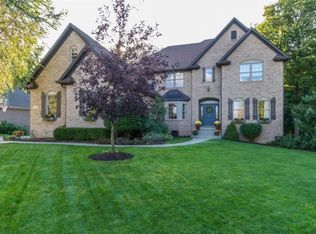
    Custom-built in 2001, this warm and welcoming 4,850 sq ft home (plus 1,500 sq ft partially finished basement) is nestled on a peaceful, wooded lot with a scenic creek in the highly desirable Stony Ridge Estates. With 4 bedrooms, 4.5 bathrooms, and a spacious main-level primary suite, this home offers comfort, space, and privacy. A dedicated office on the main level-with its own closet-is perfect for remote work or study and is not included in the bedroom count. The expansive kitchen features double ovens, ample counter space, and flows into a formal dining room, ideal for hosting special gatherings. The sun-filled living room showcases a dramatic wall of windows, bringing in beautiful natural light and views of the surrounding trees. A finished bonus room above the oversized 3-car garage makes an ideal media room, playroom, or optional 5th bedroom. The partially finished walkout basement is stubbed for a kitchen and ready for a backup generator. Recent upgrades include new Pella windows and doors, roof, gutters with leaf guards, exterior paint (2019), a refurbished deck (2024), and two high-efficiency HVAC systems. The property includes a Kinetico water softener, reverse osmosis drinking water system, and refill station. Additional highlights: Navien tankless water heater for instant hot water, RainBird irrigation system, LED landscape lighting, updated flooring and lighting throughout, and full alarm/fire systems-all just minutes from shopping, dining, and local amenities.

    Zillow last checked:

    Listing updated:

    Listing Provided by:

    Tyler Provence 317-379-1147,

    Carpenter, REALTORS®

    Bought with:

    Andy Deemer

    F.C. Tucker Company

    Source: MIBOR as distributed by MLS GRID,MLS#: 22044311MLS Logo

    Facts & features

    Interior

    Bedrooms & bathrooms
    • Bedrooms: 4
    • Bathrooms: 5
    • Full bathrooms: 4
    • 1/2 bathrooms: 1
    • Main level bathrooms: 2
    • Main level bedrooms: 1
    Primary bedroom
    • Level: Main
    • Area: 252 Square Feet
    • Dimensions: 18x14
    Bedroom 2
    • Level: Upper
    • Area: 182 Square Feet
    • Dimensions: 14x13
    Bedroom 3
    • Level: Upper
    • Area: 180 Square Feet
    • Dimensions: 15x12
    Bedroom 4
    • Level: Upper
    • Area: 182 Square Feet
    • Dimensions: 14x13
    Bonus room
    • Features: Other
    • Level: Basement
    • Area: 1280 Square Feet
    • Dimensions: 40x32
    Breakfast room
    • Level: Main
    • Area: 144 Square Feet
    • Dimensions: 12x12
    Dining room
    • Level: Main
    • Area: 169 Square Feet
    • Dimensions: 13x13
    Exercise room
    • Features: Other
    • Level: Basement
    • Area: 598 Square Feet
    • Dimensions: 26x23
    Exercise room
    • Features: Other
    • Level: Basement
    • Area: 132 Square Feet
    • Dimensions: 12x11
    Kitchen
    • Level: Main
    • Area: 240 Square Feet
    • Dimensions: 16x15
    Living room
    • Level: Main
    • Area: 374 Square Feet
    • Dimensions: 22x17
    Loft
    • Level: Upper
    • Area: 299 Square Feet
    • Dimensions: 23x13
    Office
    • Level: Main
    • Area: 121 Square Feet
    • Dimensions: 11x11
    Utility room
    • Level: Main
    • Area: 72 Square Feet
    • Dimensions: 09x08
    Heating
    • Natural Gas, High Efficiency (90%+ AFUE )
    Cooling
    • Central Air
    Appliances
    • Included: Electric Cooktop, Dishwasher, Down Draft, Disposal, Gas Water Heater, Humidifier, Double Oven, Refrigerator, Tankless Water Heater, Trash Compactor, Water Purifier, Water Softener Owned
    • Laundry: Laundry Room, Main Level, Sink
    Features
    • Double Vanity, Built-in Features, High Ceilings, Tray Ceiling(s), Entrance Foyer, Hardwood Floors, Eat-in Kitchen, Pantry, Walk-In Closet(s)
    • Flooring: Hardwood
    • Basement: Ceiling - 9+ feet,Daylight,Egress Window(s),Partially Finished,Walk-Out Access
    • Number of fireplaces: 1
    • Fireplace features: Insert
    Interior area
    • Total structure area: 6,085
    • Total interior livable area: 6,085 sqft
    • Finished area below ground: 1,627

    Property

    Parking
    • Total spaces: 3
    • Parking features: Attached
    • Attached garage spaces: 3
    Features
    • Levels: Two
    • Stories: 2
    • Patio & porch: Deck
    • Exterior features: Lighting, Sprinkler System
    Lot
    • Size: 0.57 Acres
    Details
    • Parcel number: 291108005013000013
    • Horse amenities: None

    Construction

    Type & style
    • Home type: SingleFamily
    • Architectural style: Traditional
    • Property subtype: Residential, Single Family Residence
    Materials
    • Brick
    • Foundation: Concrete Perimeter
    Condition
    • New construction: No
    • Year built: 2001

    Utilities & green energy

    • Water: Public
    • Utilities for property: Electricity Connected

    Community & neighborhood

    Security
    • Security features: Security Alarm Paid
    Location
    • Region: Noblesville
    • Subdivision: Stony Ridge

    Price history

    DateEventPrice
    7/18/2025Sold$799,900$131/sqft
    Source: MIBOR as distributed by MLS GRID #22044311 Report a problem
    6/15/2025Pending sale$799,900$131/sqft
    Source: MIBOR as distributed by MLS GRID #22044311 Report a problem
    6/12/2025Listed for sale$799,900-11%$131/sqft
    Source: MIBOR as distributed by MLS GRID #22044311 Report a problem
    6/12/2025Listing removed--
    Source: Owner Report a problem
    5/23/2025Listed for sale$899,000$148/sqft
    Source: Owner Report a problem

    Public tax history

    YearProperty taxesTax assessment
    2025$5,891 -0.3%$520,600 +10.2%
    2024$5,911 +1.8%$472,400
    2023$5,805 +5.2%$472,400 +6%
    2022$5,520 -2.5%$445,600 +4.9%
    2021$5,660 +10.1%$424,900 +0.6%
    2020$5,141 -2%$422,400 +4.5%
    2019$5,245 +7.4%$404,300 +0.6%
    2018$4,882 -0.7%$401,800 +2.5%
    2017$4,917 -0.2%$392,100 -1.9%
    2016$4,929 +0%$399,700 +0%
    2014$4,928 +3.5%$399,600 -0.9%
    2013$4,763 +0.7%$403,300 +1.2%
    2012$4,731 +2.3%$398,400 -0.2%
    2011$4,623 +0.9%$399,100
    2010$4,581 +14.8%$399,100
    2009$3,991 -27.5%$399,100
    2007$5,508 -16.2%$399,100
    2006$6,569 $399,100 +16.2%
    2005-- $343,600

    Find assessor info on the county website

    Neighborhood: 46060

    Nearby schools

    GreatSchools rating
    Get a cash offer in 3 minutes
    Find out how much your home could sell for in as little as 3 minutes with a no-obligation cash offer.
    Estimated market value
    $830,000
    Get a cash offer in 3 minutes
    Find out how much your home could sell for in as little as 3 minutes with a no-obligation cash offer.
    Estimated market value
    $830,000