Skip main navigation
Sold for $275,000
  • $275,000

    16307 Swan View Cir, Odessa, FL 33556

    3beds
    1,337sqft
    Townhouse
    Built in 2005
    949 Square Feet Lot
    $252,300 Zestimate®
    $206/sqft
    $1,959 Estimated rent

    Home value

    $252,300

    $240,000 - $265,000

    $1,959/mo

    Zestimate® history
    Loading
    Loading...

    Owner options

    List your home for rent

    $1,959/mo

    Rent Zestimate®

    Find your next renter with Zillow Rental Manager. Plus, with online applications, you can quickly screen prospective tenants – for free.

    Learn more

    $1,959/mo

    Rent Zestimate®

    Refinance and save

    $2,071/mo

    Est. payment

    Refinancing to a lower rate could help reduce your monthly payments and save thousands over the life of the loan.

    See today's rates

    $2,071/mo

    Est. payment

    Explore your selling options

    Work with a Zillow partner agent

    Leverage their expertise and Zillow's premium Showcase listings to get your home seen by more buyers.

    Get started

    List with your own agent

    Get your home in front of millions of buyers by listing it on Zillow.

    Learn how to do it

    Sell it yourself

    Take full control of how buyers see your home on Zillow by listing For Sale by Owner (FSBO).

    List your home

    What's special

    Half bathWalk-in closetsPlenty of cabinet spaceSwan view townhomes communityLuxury vinyl plank flooringScreened in lanaiVeterans expressway
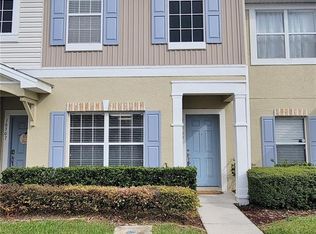
    This beautiful 3 bedroom 2 1/2 bath Townhome is located in the highly sought after Swan View Townhomes community in Odessa, conveniently located just off the Veterans Expressway and Route 54. As you walk in the front door you will be greeted by the open living/dining area which is great for entertaining. There is a bedroom on the first floor that can be used as an office or bonus room. The perfect sized kitchen has plenty of cabinet space, pantry, newer stainless steel appliances and sliding glass door leading to the screened in lanai. The half bath is located just off the kitchen. The second level has 2 generously sized Master bedroom suites with their own bathrooms and walk-in closets separated by the laundry area. The bedrooms and hallway have Luxury Vinyl Plank flooring. This home has a newer HVAC unit replaced in 2020 as well as all new insulation in the attic for energy efficiency. This unit comes with 1 reserved parking space for your convenience. This well maintained gated community has a community pool and is conveniently located to numerous restaurants, shopping, banks, great schools, the Veterans Expressway, TIA, medical centers and much more. You DO NOT want to miss your opportunity to own this beautiful townhome. Schedule your showing today!!

    Zillow last checked:

    Listing updated:

    Listing Provided by:

    Alan DeNote 813-957-4947,

    HOMEWARD REAL ESTATE 813-441-0400

    Bought with:

    Alan DeNote, 3045380

    HOMEWARD REAL ESTATE

    Source: Stellar MLS,MLS#: T3459999MLS LogoOriginating MLS: Tampa

    Facts & features

    Interior

    Bedrooms & bathrooms
    • Bedrooms: 3
    • Bathrooms: 3
    • Full bathrooms: 2
    • 1/2 bathrooms: 1
    Primary bedroom
    • Features: Walk-In Closet(s)
    • Level: Second
    • Dimensions: 15x14
    Kitchen
    • Features: Pantry
    • Level: First
    • Dimensions: 11x10
    Living room
    • Level: First
    • Dimensions: 23x12
    Heating
    • Central, Electric
    Cooling
    • Central Air
    Appliances
    • Included: Dishwasher, Disposal, Electric Water Heater, Microwave, Range, Refrigerator
    Features
    • Ceiling Fan(s), Living Room/Dining Room Combo, PrimaryBedroom Upstairs, Split Bedroom, Thermostat, Walk-In Closet(s)
    • Flooring: Ceramic Tile, Laminate, Luxury Vinyl
    • Doors: Sliding Doors
    • Has fireplace: No
    Interior area
    • Total structure area: 1,468
    • Total interior livable area: 1,337 sqft

    Property

    Features
    • Levels: Two
    • Stories: 2
    • Exterior features: Sidewalk
    Lot
    • Size: 949 sqft
    Details
    • Parcel number: 182631007.0006.00004.0
    • Zoning: MPUD
    • Special conditions: None

    Construction

    Type & style
    • Home type: Townhouse
    • Property subtype: Townhouse
    Materials
    • Block, Stucco, Wood Frame
    • Foundation: Slab
    • Roof: Shingle
    Condition
    • New construction: No
    • Year built: 2005

    Utilities & green energy

    • Sewer: Public Sewer
    • Water: Public
    • Utilities for property: BB/HS Internet Available, Electricity Connected, Public, Sewer Connected, Street Lights, Underground Utilities, Water Connected

    Community & neighborhood

    Community
    • Community features: Deed Restrictions, Gated Community - No Guard, Pool, Sidewalks
    Location
    • Region: Odessa
    • Subdivision: SWAN VIEW TWNHMS

    HOA & financial

    HOA
    • Has HOA: Yes
    • HOA fee: $192 monthly
    • Services included: Common Area Taxes, Community Pool, Maintenance Structure, Maintenance Grounds, Manager, Pool Maintenance, Private Road, Sewer, Trash
    • Association name: Green Acres Properties/ Lisa Tholen
    • Association phone: 813-600-1100
    Other fees
    • Pet fee: $0 monthly
    Other financial information
    • Total actual rent: 0

    Other

    Other facts
    • Listing terms: Cash,Conventional
    • Ownership: Fee Simple
    • Road surface type: Asphalt, Paved

    Price history

    DateEventPrice
    8/29/2023Sold$275,000$206/sqft
    Source: Stellar MLS #T3459999 Report a problem
    7/24/2023Pending sale$275,000$206/sqft
    Source: Stellar MLS #T3459999 Report a problem
    7/20/2023Listed for sale$275,000+304.4%$206/sqft
    Source: Stellar MLS #T3459999 Report a problem
    2/22/2013Sold$68,000$51/sqft
    Source: Stellar MLS #T2548291 Report a problem
    12/20/2012Listed for sale$68,000+91%$51/sqft
    Source: Coldwell Banker #T2548291 Report a problem
    7/25/2012Sold$35,600-73.5%$27/sqft
    Source: Public Record Report a problem
    10/4/2005Sold$134,130$100/sqft
    Source: Public Record Report a problem

    Public tax history

    YearProperty taxesTax assessment
    2024$4,262 +377.9%$239,606 +4.9%
    2023$892 +13.4%$228,384 +179.4%
    2022$787 +3.8%$81,740 +6.1%
    2021$757 +2.8%$77,050 +1.4%
    2020$737 +2.6%$75,990 +2.3%
    2019$718 $74,290 +1.9%
    2018$718 +1.4%$72,911
    2017$709 -0.6%$72,911 +4.2%
    2016$713 +4.1%$69,942 +0.7%
    2015$685 +3.1%$69,456 +0.8%
    2014$665 $68,905 +14.2%
    2013-- $60,311 +1.5%
    2012-- $59,427 -24.3%
    2011-- $78,491 -11.8%
    2010-- $89,017 -19.7%
    2009-- $110,808 -20.5%
    2008-- $139,333 -8.5%
    2007-- $152,359 +15.4%
    2006-- $131,974 +407.6%
    2005-- $26,000 +445%
    2004-- $4,771

    Find assessor info on the county website

    Neighborhood: 33556

    Nearby schools

    GreatSchools rating
    Get a cash offer in 3 minutes
    Find out how much your home could sell for in as little as 3 minutes with a no-obligation cash offer.
    Estimated market value
    $252,300
    Get a cash offer in 3 minutes
    Find out how much your home could sell for in as little as 3 minutes with a no-obligation cash offer.
    Estimated market value
    $252,300