Skip main navigation
Sold for $262,910
  • $262,910

    16308 Cherokee Trl, Piedmont, OK 73078

    3beds
    1,576sqft
    Single Family Residence
    Built in 2026
    8,102 Square Feet Lot
    $262,900 Zestimate®
    $167/sqft
    $1,658 Estimated rent

    Home value

    $262,900

    $250,000 - $276,000

    $1,658/mo

    Zestimate® history
    Loading
    Loading...

    Owner options

    List your home for rent

    $1,658/mo

    Rent Zestimate®

    Find your next renter with Zillow Rental Manager. Plus, with online applications, you can quickly screen prospective tenants – for free.

    Learn more

    $1,658/mo

    Rent Zestimate®

    Refinance and save

    $1,672/mo

    Est. payment

    Refinancing to a lower rate could help reduce your monthly payments and save thousands over the life of the loan.

    See today's rates

    $1,672/mo

    Est. payment

    Explore your selling options

    Work with a Zillow partner agent

    Leverage their expertise and Zillow's premium Showcase listings to get your home seen by more buyers.

    Get started

    List with your own agent

    Get your home in front of millions of buyers by listing it on Zillow.

    Learn how to do it

    Sell it yourself

    Take full control of how buyers see your home on Zillow by listing For Sale by Owner (FSBO).

    List your home

    What's special

    Open-concept living spacesPrimary suite provides privacyFully sodded yardStainless steel appliancesShaker-style cabinetsAdjoining bathGenerous walk-in closet
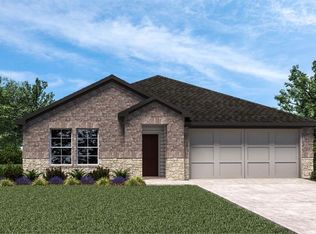
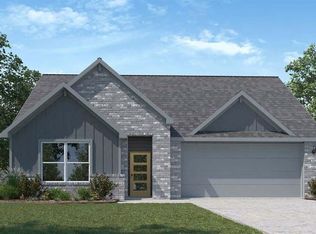
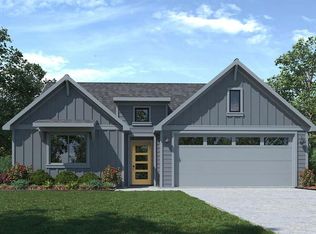
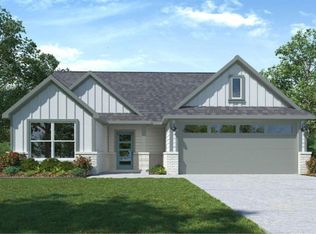
    Denton — 3 bed | 2 bath | 1575 sq ft Discover the Denton plan, one of our new homes in Rose Rock in Piedmont. With 3 bedrooms, 2 bathrooms, and 1575 square feet, this home offers space and comfort. Secondary bedrooms are thoughtfully placed near the entry, leading you into the open-concept living spaces. The kitchen showcases shaker-style cabinets, stainless steel appliances, a pantry, and a central island with sink and dishwasher. At the back, the primary suite provides privacy with an adjoining bath and a generous walk-in closet. This home includes our Home Is Connected® smart home package — featuring a camera doorbell, control panel, Kwikset® keypad lock, and smart switches. It also comes with a fully sodded yard and a front landscaping package for added curb appeal. This design blends function and style, making it perfect for families searching for new homes in Oklahoma City.

    Zillow last checked:

    Listing updated:

    Listed by:

    Reese Brown 719-362-6362,

    D.R Horton Realty of OK LLC

    Bought with:

    Mekennah Wiechman, 212642

    Black Buffalo Real Estate

    Source: MLSOK/OKCMAR as distributed by MLS GRID,MLS#: 1208994MLS Logo

    Facts & features

    Interior

    Bedrooms & bathrooms
    • Bedrooms: 3
    • Bathrooms: 2
    • Full bathrooms: 2
    Heating
    • Has Heating (Unspecified Type)
    Cooling
    • Has cooling: Yes
    Appliances
    • Included: Dishwasher, Disposal, Microwave, Water Heater, Free-Standing Gas Oven, Free-Standing Gas Range
    • Laundry: Laundry Room
    Features
    • Paint Woodwork
    • Flooring: Carpet, Vinyl
    • Windows: Low E, Vinyl Frame
    • Has fireplace: No
    • Fireplace features: None
    Interior area
    • Total structure area: 1,576
    • Total interior livable area: 1,576 sqft

    Property

    Parking
    • Total spaces: 2
    • Parking features: Concrete
    • Garage spaces: 2
    Features
    • Levels: One
    • Stories: 1
    • Patio & porch: Patio, Porch
    Lot
    • Size: 8,102 Square Feet
    • Features: Interior Lot
    Details
    • Parcel number: 16308NONECherokee73078
    • Special conditions: None

    Construction

    Type & style
    • Home type: SingleFamily
    • Architectural style: Traditional
    • Property subtype: Single Family Residence
    Materials
    • Brick & Frame
    • Foundation: Pillar/Post/Pier
    • Roof: Composition
    Condition
    • Year built: 2026
    Details
    • Builder name: DR Horton
    • Warranty included: Yes

    Utilities & green energy

    • Utilities for property: Cable Available, High Speed Internet, Public

    Community & HOA

    HOA
    • Has HOA: Yes
    • Services included: Common Area Maintenance
    • HOA fee: $350 annually
    Location
    • Region: Piedmont

    Financial & listing details

    • Price per square foot: $167/sqft
    • Date on market: 1/9/2026
    • Electric utility on property: Yes

    Price history

    DateEventPrice
    7/2/2026Sold$262,910+2.3%$167/sqft
    Source: MLSOK/OKCMAR as distributed by MLS GRID #1208994 Report a problem
    5/21/2026Pending sale$256,990-3%$163/sqft
    Source: MLSOK/OKCMAR as distributed by MLS GRID #1208994 Report a problem
    5/19/2026Price change$264,990+3.1%$168/sqft
    Source: DR Horton Report a problem
    5/4/2026Price change$256,990+1.2%$163/sqft
    Source: MLSOK/OKCMAR as distributed by MLS GRID #1208994 Report a problem
    4/9/2026Price change$254,000-1.2%$161/sqft
    Source: MLSOK/OKCMAR as distributed by MLS GRID #1208994 Report a problem
    2/3/2026Price change$256,990-3%$163/sqft
    Source: MLSOK/OKCMAR as distributed by MLS GRID #1208994 Report a problem
    1/9/2026Listed for sale$264,990$168/sqft
    Source: MLSOK/OKCMAR as distributed by MLS GRID #1208994 Report a problem

    Public tax history

    Tax history is unavailable.

    Neighborhood: 73078

    Nearby schools

    GreatSchools rating
    Schools provided by the listing agent
    • Elementary: Northwood ES
    • Middle: Piedmont MS
    • High: Piedmont HS

    Source: MLSOK/OKCMAR as distributed by MLS GRID. This data may not be complete. We recommend contacting the local school district to confirm school assignments for this home.

    Get a cash offer in 3 minutes
    Find out how much your home could sell for in as little as 3 minutes with a no-obligation cash offer.
    Estimated market value
    $262,900
    Get a cash offer in 3 minutes
    Find out how much your home could sell for in as little as 3 minutes with a no-obligation cash offer.
    Estimated market value
    $262,900