Skip main navigation
Sold
  • Price Unknown

    16308 E Harwood Dr, Frisco, TX 75036

    3beds
    1,765sqft
    Single Family Residence
    Built in 2018
    5,575 Square Feet Lot
    $396,100 Zestimate®
    $--/sqft
    $2,645 Estimated rent

    Home value

    $396,100

    $376,000 - $416,000

    $2,645/mo

    Zestimate® history
    Loading
    Loading...

    Owner options

    List your home for rent

    $2,645/mo

    Rent Zestimate®

    Find your next renter with Zillow Rental Manager. Plus, with online applications, you can quickly screen prospective tenants – for free.

    Learn more

    $2,645/mo

    Rent Zestimate®

    Refinance and save

    $585/mo

    Est. payment

    Refinancing to a lower rate could help reduce your monthly payments and save thousands over the life of the loan.

    See today's rates

    $585/mo

    Est. payment

    Explore your selling options

    Work with a Zillow partner agent

    Leverage their expertise and Zillow's premium Showcase listings to get your home seen by more buyers.

    Get started

    List with your own agent

    Get your home in front of millions of buyers by listing it on Zillow.

    Learn how to do it

    Sell it yourself

    Take full control of how buyers see your home on Zillow by listing For Sale by Owner (FSBO).

    List your home

    What's special

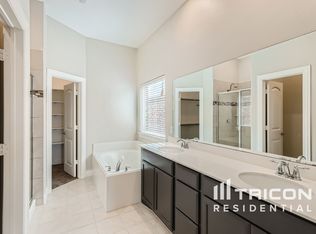
    Welcome Home! This move-in ready 3 bedroom, 2 bath home in the highly sought Rivendale By The Lake community is ready for new owners. Spacious and open floor plan make this home an entertainers dream. The master suite is separate from the secondary bedrooms offering the privacy that every homeowner wants. Solid surface flooring tile are in the main living areas. 2 car garage. Covered patio in the backyard relaxing in the sun and bbq. Home still have roof and foundation warranty. The community amenities include a pool, playground, splash pad, parks, basketball court, clubhouse and walking trails!! Fantastic location.

    Zillow last checked:

    Listing updated:

    Listed by:

    Rodolfo Lozano 0478806 210-641-1400,

    Premier Realty Group 210-641-1400

    Bought with:

    Helena Homavand

    United Real Estate

    Source: NTREIS,MLS#: 20459027

    Facts & features

    Interior

    Bedrooms & bathrooms
    • Bedrooms: 3
    • Bathrooms: 2
    • Full bathrooms: 2
    Primary bedroom
    • Features: Walk-In Closet(s)
    • Level: First
    • Dimensions: 15 x 13
    Bedroom
    • Features: Walk-In Closet(s)
    • Level: First
    • Dimensions: 10 x 12
    Bedroom
    • Features: Walk-In Closet(s)
    • Level: First
    • Dimensions: 12 x 12
    Primary bathroom
    • Features: Garden Tub/Roman Tub, Separate Shower
    • Level: First
    • Dimensions: 8 x 10
    Dining room
    • Level: First
    • Dimensions: 14 x 18
    Other
    • Features: Built-in Features, Garden Tub/Roman Tub
    • Level: First
    • Dimensions: 8 x 6
    Kitchen
    • Features: Breakfast Bar, Built-in Features, Eat-in Kitchen, Granite Counters, Kitchen Island, Pantry, Stone Counters
    • Level: First
    • Dimensions: 14 x 14
    Laundry
    • Features: Built-in Features
    • Level: First
    • Dimensions: 8 x 6
    Living room
    • Features: Fireplace
    • Level: First
    • Dimensions: 17 x 18
    Heating
    • Central, Natural Gas
    Cooling
    • Central Air, Ceiling Fan(s), Electric
    Appliances
    • Included: Convection Oven, Dishwasher, Disposal, Microwave
    • Laundry: Washer Hookup, Electric Dryer Hookup
    Features
    • Double Vanity, Eat-in Kitchen, Granite Counters, High Speed Internet, Kitchen Island, Open Floorplan, Pantry, Smart Home, Cable TV, Walk-In Closet(s), Wired for Sound
    • Flooring: Carpet, Ceramic Tile
    • Has basement: No
    • Number of fireplaces: 1
    • Fireplace features: Living Room
    Interior area
    • Total interior livable area: 1,765 sqft

    Property

    Parking
    • Total spaces: 2
    • Parking features: Garage
    • Garage spaces: 2
    Features
    • Levels: One
    • Stories: 1
    • Patio & porch: Covered
    • Pool features: None, Community
    • Fencing: Fenced,Privacy
    Lot
    • Size: 5,575 Square Feet
    • Features: Acreage, Landscaped, Native Plants, Sprinkler System
    Details
    • Additional structures: None
    • Parcel number: R702909

    Construction

    Type & style
    • Home type: SingleFamily
    • Architectural style: Traditional,Detached
    • Property subtype: Single Family Residence
    Materials
    • Brick
    • Foundation: Brick/Mortar
    • Roof: Composition
    Condition
    • Year built: 2018

    Utilities & green energy

    • Sewer: Public Sewer
    • Water: Public
    • Utilities for property: Electricity Available, Electricity Connected, Natural Gas Available, Sewer Available, Separate Meters, Underground Utilities, Water Available, Cable Available
    Green energy
    • Energy efficient items: Appliances, Doors, HVAC, Insulation, Roof, Thermostat, Water Heater, Windows
    • Indoor air quality: Ventilation

    Community & HOA

    Community
    • Features: Playground, Park, Pool, Curbs, Sidewalks
    • Security: Prewired, Security System Owned, Security System, Carbon Monoxide Detector(s), Fire Alarm, Smoke Detector(s)
    • Subdivision: Rivendale by the lake phase 7
    HOA
    • Has HOA: Yes
    • Services included: Maintenance Grounds
    • HOA fee: $585 annually
    • HOA name: CMA
    • HOA phone: 972-943-2828
    Location
    • Region: Frisco

    Financial & listing details

    • Date on market: 10/19/2023
    • Cumulative days on market: 128 days
    • Listing terms: Cash,Conventional,FHA,See Agent,VA Loan
    • Electric utility on property: Yes

    Price history

    DateEventPrice
    7/30/2026Listing removed$2,350$1/sqft
    Source: Zillow Rentals Report a problem
    7/2/2026Price change$2,350-6%$1/sqft
    Source: Zillow Rentals Report a problem
    6/7/2026Listed for rent$2,500$1/sqft
    Source: Zillow Rentals Report a problem
    4/8/2024Sold--
    Source: NTREIS #20459027 Report a problem
    3/28/2024Pending sale$430,000$244/sqft
    Source: LERA MLS #1762387 Report a problem
    3/28/2024Listed for sale$430,000$244/sqft
    Source: LERA MLS #1762387 Report a problem
    2/24/2024Pending sale$430,000$244/sqft
    Source: NTREIS #20459027 Report a problem
    1/12/2024Price change$430,000-4.4%$244/sqft
    Source: NTREIS #20459027 Report a problem
    10/19/2023Listed for sale$450,000$255/sqft
    Source: NTREIS #20459027 Report a problem

    Public tax history

    Tax history is unavailable.

    Neighborhood: 75036

    Nearby schools

    GreatSchools rating
    Schools provided by the listing agent
    • Elementary: Hackberry
    • Middle: Lakeside
    • High: Little Elm
    • District: Little Elm ISD

    Source: NTREIS. This data may not be complete. We recommend contacting the local school district to confirm school assignments for this home.

    Get a cash offer in 3 minutes
    Find out how much your home could sell for in as little as 3 minutes with a no-obligation cash offer.
    Estimated market value
    $396,100
    Get a cash offer in 3 minutes
    Find out how much your home could sell for in as little as 3 minutes with a no-obligation cash offer.
    Estimated market value
    $396,100