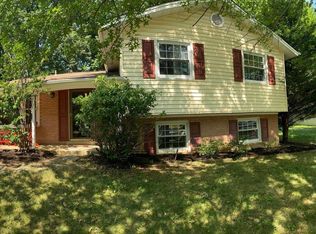
Price Improvement - come take a second look! Welcome home to this spacious and thoughtfully updated 5-bedroom, 3.5-bath residence situated on a beautifully landscaped corner lot. Offering over four levels of comfortable living space, this renovated home blends timeless charm with modern updates and exceptional indoor-outdoor living opportunities. The main level features hardwood flooring, crown molding, recessed lighting, and a welcoming living area extends to the seasonal sunroom. The renovated kitchen is designed for both everyday living and entertaining, featuring granite countertops, 42-inch cabinetry, under-cabinet lighting, tile back splash, a coffee bar, breakfast nook, bay window, and an electric induction range with available gas hookup (within a few feet of gas range). The spacious primary suite serves as a private retreat with walk in closet and a beautifully renovated ensuite bath with frameless glass shower doors, heated floors, and an expanded footprint. Three additional bedrooms on the upper level provide flexibility for family, guests, or home office needs, while a private ensuite bedroom on the third level creates the perfect guest suite or multigenerational living arrangement. The renovated laundry room offers abundant storage, a utility sink, washer and dryer, and an additional refrigerator for convenience. On the lower 4th level provides additional storage in utility room, built-in dry bar get space for pool table and exercise equipment. Throughout the home, you'll appreciate generous storage, walk-in closets, six ceiling fans, grab bars, a linen closet, workbench space, and numerous thoughtful details designed for comfortable living. Outdoor living shines with a charming front porch, expansive three-season sunroom, deck and walkway, two patios—including one with a private entrance—and a finished carport that expands entertaining possibilities. Mature landscaping, colorful perennials, decorative hardscaping, a picturesque bridge, walking pavers leading to the shed, and a manicured yard create a peaceful outdoor setting. Major improvements include a renovated primary bath, updated kitchen, renovated laundry room, roof, gutters with guards, chimney brickwork, siding, bay window, patio slider, sunroom and deck, powder room, driveway repaving, dishwasher, attic insulation, and more, providing peace of mind for years to come. Parking is plentiful with a driveway accommodating three vehicles, a carport space, and additional street parking. No HOA fees on this non- thru street! Ideally located near shopping, dining, entertainment, recreational amenities, major commuter routes, MARC Train service, Johns Hopkins Applied Physics Laboratory, Fort Meade, and NSA. Residents also enjoy access to a nearby fee-based community pool. This exceptional property offers the perfect combination of space, updates, convenience, and lifestyle. Come make WEST LAUREL your home!!
Sold for $544,900
$544,900
16308 Gales St, Laurel, MD 20707
5beds
2,439sqft
Single Family Residence
Built in 1969
0.29 Acres Lot
$544,800 Zestimate®
$223/sqft
$3,756 Estimated rent
Home value
$544,800
$490,000 - $605,000
$3,756/mo
Zestimate® history
Owner options
List your home for rent
$3,756/mo
Rent Zestimate®
Find your next renter with Zillow Rental Manager. Plus, with online applications, you can quickly screen prospective tenants – for free.
$3,756/mo
Rent Zestimate®
Refinance and save
$3,686/mo
Est. payment
Refinancing to a lower rate could help reduce your monthly payments and save thousands over the life of the loan.
$3,686/mo
Est. payment
Explore your selling options
Work with a Zillow partner agent
Leverage their expertise and Zillow's premium Showcase listings to get your home seen by more buyers.
Get startedList with your own agent
Get your home in front of millions of buyers by listing it on Zillow.
Learn how to do itSell it yourself
Take full control of how buyers see your home on Zillow by listing For Sale by Owner (FSBO).
List your homeWhat's special
Colorful perennialsRenovated kitchenBuilt-in dry barWalk-in closetMature landscapingBeautifully renovated ensuite bathRenovated laundry room
Zillow last checked:
Listing updated:
Listed by:
Denise Redmond 410-878-5597,
Long & Foster Real Estate, Inc.
Bought with:
Kim Rice, 648633
TTR Sotheby's International Realty
Source: Bright MLS,MLS#: MDPG2206020
Facts & features
Interior
Bedrooms & bathrooms
- Bedrooms: 5
- Bathrooms: 4
- Full bathrooms: 2
- 1/2 bathrooms: 2
- Main level bathrooms: 1
Rooms
- Room types: Living Room, Dining Room, Primary Bedroom, Bedroom 2, Bedroom 3, Bedroom 4, Bedroom 5, Kitchen, Family Room, Foyer, Sun/Florida Room, Laundry, Recreation Room, Utility Room, Bathroom 2, Primary Bathroom, Half Bath
Primary bedroom
- Features: Attached Bathroom, Ceiling Fan(s), Flooring - HardWood, Walk-In Closet(s), Window Treatments
- Level: Upper
- Area: 156 Square Feet
- Dimensions: 12 X 13
Bedroom 2
- Features: Flooring - HardWood, Ceiling Fan(s)
- Level: Upper
- Area: 90 Square Feet
- Dimensions: 9 X 10
Bedroom 3
- Features: Ceiling Fan(s), Flooring - HardWood, Crown Molding, Built-in Features
- Level: Upper
- Area: 130 Square Feet
- Dimensions: 10 X 13
Bedroom 4
- Features: Ceiling Fan(s), Flooring - HardWood
- Level: Upper
- Area: 110 Square Feet
- Dimensions: 10 X 11
Bedroom 5
- Features: Ceiling Fan(s), Flooring - Luxury Vinyl Plank
- Level: Lower
- Area: 210 Square Feet
- Dimensions: 14 X 15
Primary bathroom
- Features: Bathroom - Stall Shower, Flooring - Heated, Lighting - Pendants
- Level: Upper
- Area: 42 Square Feet
- Dimensions: 6 X 7
Bathroom 2
- Features: Bathroom - Tub Shower, Lighting - Pendants
- Level: Upper
- Area: 49 Square Feet
- Dimensions: 7 X 7
Dining room
- Features: Recessed Lighting, Crown Molding, Flooring - HardWood, Living/Dining Room Combo, Window Treatments
- Level: Main
- Area: 110 Square Feet
- Dimensions: 10 X 11
Family room
- Features: Built-in Features, Fireplace - Gas, Flooring - Carpet, Window Treatments
- Level: Lower
- Area: 285 Square Feet
- Dimensions: 15 X 19
Foyer
- Features: Flooring - Luxury Vinyl Plank
- Level: Main
- Area: 42 Square Feet
- Dimensions: 7 X 6
Half bath
- Level: Lower
Half bath
- Level: Main
- Area: 24 Square Feet
- Dimensions: 4 X 6
Kitchen
- Features: Breakfast Nook, Ceiling Fan(s), Countertop(s) - Quartz, Flooring - Luxury Vinyl Plank, Eat-in Kitchen, Kitchen - Electric Cooking, Recessed Lighting, Window Treatments
- Level: Main
- Area: 192 Square Feet
- Dimensions: 12 X 16
Laundry
- Features: Flooring - Laminated
- Level: Lower
- Area: 54 Square Feet
- Dimensions: 6 X 9
Living room
- Features: Crown Molding, Flooring - HardWood, Recessed Lighting, Window Treatments
- Level: Main
- Area: 200 Square Feet
- Dimensions: 10 X 20
Recreation room
- Features: Flooring - Laminated
- Level: Lower
- Area: 380 Square Feet
- Dimensions: 19 X 20
Other
- Features: Cathedral/Vaulted Ceiling, Ceiling Fan(s), Dining Area, Window Treatments, Flooring - Carpet
- Level: Main
- Area: 143 Square Feet
- Dimensions: 11 X 13
Utility room
- Features: Basement - Unfinished, Flooring - Concrete
- Level: Lower
- Area: 260 Square Feet
- Dimensions: 13 X 20
Heating
- Forced Air, Natural Gas
Cooling
- Ceiling Fan(s), Central Air, Programmable Thermostat, Electric
Appliances
- Included: Microwave, Dishwasher, Disposal, Dryer, Exhaust Fan, Extra Refrigerator/Freezer, Range Hood, Refrigerator, Stainless Steel Appliance(s), Cooktop, Washer, Water Heater, Gas Water Heater
- Laundry: In Basement, Dryer In Unit, Washer In Unit, Laundry Room
Features
- Bathroom - Walk-In Shower, Bathroom - Tub Shower, Ceiling Fan(s), Crown Molding, Dining Area, Eat-in Kitchen, Primary Bath(s), Recessed Lighting, Upgraded Countertops, Walk-In Closet(s), Bar, Dry Wall
- Flooring: Hardwood, Carpet, Luxury Vinyl, Wood
- Doors: Six Panel, Sliding Glass, Storm Door(s)
- Windows: Replacement, Screens, Bay/Bow, Window Treatments
- Basement: Partial,Heated,Interior Entry,Windows,Workshop,Partially Finished
- Number of fireplaces: 1
- Fireplace features: Brick, Mantel(s)
Interior area
- Total structure area: 2,653
- Total interior livable area: 2,439 sqft
- Finished area above ground: 2,439
Property
Parking
- Total spaces: 3
- Parking features: Concrete, Driveway, On Street
- Uncovered spaces: 3
Accessibility
- Accessibility features: Grip-Accessible Features
Features
- Levels: Multi/Split,Four
- Stories: 4
- Patio & porch: Deck, Brick, Patio, Porch, Roof
- Exterior features: Chimney Cap(s), Extensive Hardscape, Lighting, Rain Gutters, Sidewalks, Other
- Pool features: None
- Fencing: Privacy,Back Yard,Wood
- Has view: Yes
- View description: Street, Trees/Woods
Lot
- Size: 0.29 Acres
- Features: Corner Lot, Front Yard, Landscaped, Level, No Thru Street, Rear Yard, Rural, SideYard(s), Wooded
Details
- Additional structures: Above Grade, Below Grade
- Parcel number: 17101112192
- Zoning: RR
- Special conditions: Standard
Construction
Type & style
- Home type: SingleFamily
- Property subtype: Single Family Residence
Materials
- Brick, Vinyl Siding
- Foundation: Slab
- Roof: Architectural Shingle
Condition
- Very Good,Excellent
- New construction: No
- Year built: 1969
- Major remodel year: 2010
Utilities & green energy
- Sewer: Public Sewer
- Water: Public
- Utilities for property: Water Available, Sewer Available, Natural Gas Available, Electricity Available, Cable Connected
Community & HOA
Community
- Security: Carbon Monoxide Detector(s), Smoke Detector(s)
- Subdivision: Mccahill Estates-plat 1>
HOA
- Has HOA: No
Location
- Region: Laurel
Financial & listing details
- Price per square foot: $223/sqft
- Tax assessed value: $454,233
- Annual tax amount: $6,657
- Date on market: 7/17/2026
- Listing agreement: Exclusive Right To Sell
- Listing terms: Cash,Conventional,FHA,VA Loan
- Ownership: Fee Simple
- Road surface type: Black Top
Price history
| Date | Event | Price |
|---|---|---|
| 9/17/2026 | Sold | $544,900$223/sqft |
Source:  Bright MLS #MDPG2206020 Report a problem Bright MLS #MDPG2206020 Report a problem | ||
| 8/24/2026 | Contingent | $544,900$223/sqft |
Source: Bright MLS #MDPG2206020 Report a problem | ||
| 8/20/2026 | Price change | $544,900-8.4%$223/sqft |
Source: Bright MLS #MDPG2206020 Report a problem | ||
| 7/29/2026 | Listed for sale | $595,000$244/sqft |
Source: Bright MLS #MDPG2206020 Report a problem | ||
Public tax history
| Year | Property taxes | Tax assessment |
|---|---|---|
| 2026 | $7,057 +31% | $454,233 +1.4% |
| 2025 | $5,388 +11.1% | $448,000 +2.7% |
| 2024 | $4,849 +2.8% | $436,067 +2.8% |
| 2023 | $4,716 +2.9% | $424,133 +2.9% |
| 2022 | $4,584 +5.3% | $412,200 +5.3% |
| 2021 | $4,352 +5.6% | $391,333 +5.6% |
| 2020 | $4,120 -16.4% | $370,467 +11.7% |
| 2019 | $4,931 | $331,800 |
| 2018 | $4,931 +5.7% | $331,800 +5.7% |
| 2017 | $4,666 +31.6% | $314,000 +6% |
| 2016 | $3,545 | $296,200 +2.7% |
| 2015 | $3,545 | $288,500 +2.7% |
| 2014 | $3,545 | $280,800 +2.8% |
| 2013 | -- | $273,100 |
| 2012 | -- | $273,100 |
| 2011 | -- | $273,100 -37.4% |
| 2010 | -- | $436,310 +11.8% |
| 2009 | -- | $390,290 +13.4% |
| 2008 | -- | $344,270 +15.4% |
| 2007 | -- | $298,250 +14.9% |
| 2006 | -- | $259,646 +17.5% |
| 2005 | -- | $221,043 +21.2% |
| 2004 | -- | $182,440 |
| 2003 | -- | $182,440 +5.1% |
| 2002 | -- | $173,542 +11.4% |
| 2001 | -- | $155,750 |
Find assessor info on the county website
Neighborhood: 20707
Nearby homes
- $513,8004 bd3 ba1.9k sqft16303 Dahl Rd, Laurel, MD 20707Off Market
- $3,3754 bd3 ba2.1k sqft16300 Dahl Rd, Laurel, MD 20707For Rent

- $497,300-- bd3 ba1.9k sqft16310 Gales St, Laurel, MD 20707Off Market
- $529,300-- bd3 ba1.1k sqft6409 McCahill Dr, Laurel, MD 20707Off Market
- $506,9005 bd3 ba2.5k sqft16305 Dahl Rd, Laurel, MD 20707Off Market
- $517,900-- bd3 ba2.2k sqft6413 McCahill Dr, Laurel, MD 20707Off Market
- $464,800-- bd2 ba1.9k sqft6407 McCahill Dr, Laurel, MD 20707Off Market
- $475,800-- bd2 ba1.9k sqft16302 Dahl Rd, Laurel, MD 20707Off Market
Nearby schools
GreatSchools rating
- 6/10Bond Mill Elementary SchoolGrades: K-5Distance: 0.4 mi
- 5/10Martin Luther King Jr. Middle SchoolGrades: 6-8Distance: 4.2 mi
- 3/10Laurel High SchoolGrades: 9-12Distance: 2 mi
Schools provided by the listing agent
- District: Prince George's County Public Schools
Source: Bright MLS. This data may not be complete. We recommend contacting the local school district to confirm school assignments for this home.
Get a cash offer in 3 minutes
Find out how much your home could sell for in as little as 3 minutes with a no-obligation cash offer.
Estimated market value
$544,800
Get a cash offer in 3 minutes
Find out how much your home could sell for in as little as 3 minutes with a no-obligation cash offer.
Estimated market value
$544,800
- Maryland
- Prince Georges County
- Laurel
- 20707
- 16308 Gales St
