Skip main navigation
Closed
  • $325,000

    16308 Hawk Ridge Ct, Harlan, IN 46743

    3beds
    1,465sqft
    Single Family Residence
    Built in 2021
    9,583 Square Feet Lot
    $325,400 Zestimate®
    $--/sqft
    $1,875 Estimated rent

    Home value

    $325,400

    $303,000 - $348,000

    $1,875/mo

    Zestimate® history
    Loading
    Loading...

    Owner options

    List your home for rent

    $1,875/mo

    Rent Zestimate®

    Find your next renter with Zillow Rental Manager. Plus, with online applications, you can quickly screen prospective tenants – for free.

    Learn more

    $1,875/mo

    Rent Zestimate®

    Refinance and save

    $2,175/mo

    Est. payment

    Refinancing to a lower rate could help reduce your monthly payments and save thousands over the life of the loan.

    See today's rates

    $2,175/mo

    Est. payment

    Explore your selling options

    Work with a Zillow partner agent

    Leverage their expertise and Zillow's premium Showcase listings to get your home seen by more buyers.

    Get started

    List with your own agent

    Get your home in front of millions of buyers by listing it on Zillow.

    Learn how to do it

    Sell it yourself

    Take full control of how buyers see your home on Zillow by listing For Sale by Owner (FSBO).

    List your home

    What's special

    Breathtaking great roomGorgeous landscaping and lawnAbundance of natural lightGranite countertopsStainless appliancesLuxury vinyl flooring
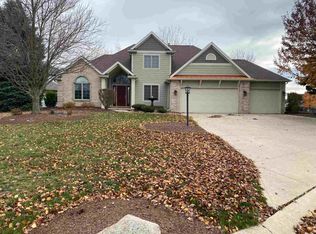
    Your search ends here if you’re looking for a better than brand new build with no detail forgotten. This home is bound to impress from the moment you drive up and are able to appreciate gorgeous landscaping and lawn. The entire home features high end lighting fixtures both on the interior and exterior. Step inside the foyer which introduces you to a breathtaking Great Room featuring luxury vinyl flooring and a woodburning fireplace with a log lighter. With the open concept you will have plenty of space to entertain. The kitchen features ample cabinets, granite countertops, stainless appliances and an abundance of natural light. This home has 3 wonderfully sized bedrooms with the master boasting a large bathroom and walk in closet. If you still need more, step into the garage. Few garages can compare to the details this one has. 3 large bays, gorgeous epoxy floors, freshly painted and follow the 3rd bay to the stairs that lead you to the floored attic allowing ease for all your storage needs. This home has been wired throughout for Dolby and surround sound by Classic Stereo. This is a dream for a music, movie or sports enthusiast. With close proximity to restaurants, shopping, and a park, you will not want to miss out on this one!!!

    Zillow last checked:

    Listing updated:

    Listed by:

    Rochelle Metz Cell:260-580-5986,

    Wieland Real Estate

    Bought with:

    Mike Kirchberg, RB19001691

    Uptown Realty Group

    Source: IRMLS,MLS#: 202611775MLS Logo

    Facts & features

    Interior

    Bedrooms & bathrooms
    • Bedrooms: 3
    • Bathrooms: 2
    • Full bathrooms: 2
    • Main level bedrooms: 3
    Bedroom 1
    • Level: Main
    Bedroom 2
    • Level: Main
    Kitchen
    • Level: Main
    • Area: 240
    • Dimensions: 20 x 12
    Living room
    • Level: Main
    • Area: 352
    • Dimensions: 22 x 16
    Heating
    • Natural Gas, Forced Air
    Cooling
    • Central Air
    Appliances
    • Included: Disposal, Range/Oven Hook Up Elec, Dishwasher, Microwave, Refrigerator, Electric Range, Electric Water Heater
    • Laundry: Electric Dryer Hookup, Sink, Main Level
    Features
    • 1st Bdrm En Suite, Sound System, Cathedral Ceiling(s), Ceiling Fan(s), Walk-In Closet(s), Stone Counters, Eat-in Kitchen, Entrance Foyer, Kitchen Island, Open Floorplan, Split Br Floor Plan, Great Room
    • Flooring: Carpet, Vinyl
    • Windows: Window Treatments, Blinds
    • Has basement: No
    • Attic: Storage,Walk-up
    • Number of fireplaces: 1
    • Fireplace features: Living Room, Wood Burning
    Interior area
    • Total structure area: 1,465
    • Total interior livable area: 1,465 sqft
    • Finished area above ground: 1,465
    • Finished area below ground: 0

    Property

    Parking
    • Total spaces: 3
    • Parking features: Attached, Garage Door Opener, Concrete
    • Attached garage spaces: 3
    • Has uncovered spaces: Yes
    Features
    • Levels: One
    • Stories: 1
    • Patio & porch: Patio, Porch Covered
    • Fencing: None
    Lot
    • Size: 9,583 Square Feet
    • Dimensions: 94 x 103
    • Features: Cul-De-Sac, Level, 0-2.9999, City/Town/Suburb, Landscaped
    Details
    • Parcel number: 020432203002.000062
    • Other equipment: Built-In Entertainment Ct, Home Theater

    Construction

    Type & style
    • Home type: SingleFamily
    • Architectural style: Traditional
    • Property subtype: Single Family Residence
    Materials
    • Stone, Vinyl Siding
    • Foundation: Slab
    • Roof: Dimensional Shingles
    Condition
    • New construction: No
    • Year built: 2021

    Utilities & green energy

    • Gas: NIPSCO
    • Sewer: Public Sewer
    • Water: Public

    Community & HOA

    Community
    • Features: Sidewalks
    • Security: Smoke Detector(s)
    • Subdivision: Lakes of Harlan
    HOA
    • Has HOA: Yes
    • HOA fee: $170 annually
    Location
    • Region: Harlan

    Financial & listing details

    • Tax assessed value: $316,700
    • Annual tax amount: $2,620
    • Date on market: 4/7/2026
    • Listing terms: Cash,Conventional,VA Loan

    Price history

    DateEventPrice
    7/9/2026Sold$325,000-3%
    Source: IRMLS #202611775 Report a problem
    6/22/2026Pending sale$334,900
    Source: IRMLS #202611775 Report a problem
    5/11/2026Price change$334,900-1.5%
    Source: IRMLS #202611775 Report a problem
    4/7/2026Listed for sale$339,900-2.9%
    Source: IRMLS #202611775 Report a problem
    3/4/2026Listing removed$349,900
    Source: IRMLS #202547869 Report a problem
    1/8/2026Price change$349,900-4.1%
    Source: IRMLS #202547869 Report a problem
    12/3/2025Listed for sale$364,900
    Source: IRMLS #202547869 Report a problem

    Public tax history

    YearProperty taxesTax assessment
    2025$2,621 +30.3%$316,700 +3.5%
    2024$2,012 +13.4%$306,100 +14.3%
    2023$1,774 +272.1%$267,800 +11.3%
    2022$477 +6910.6%$240,600 +146%
    2021$7 +11.1%$97,800 +24350%
    2020$6 -5%$400
    2019$6 -65.6%$400
    2018$19 -0.6%$400
    2017$19 +178.7%$400
    2016$7 -2.9%$400
    2014$7 -0.9%$400
    2013$7 +0.9%$400
    2011$7 $400
    2010-- $400
    2007-- $400
    2005-- $400
    Find assessor info on the county website

    Neighborhood: 46743

    Nearby schools

    GreatSchools rating
    Schools provided by the listing agent
    • Elementary: Woodlan
    • Middle: Woodlan
    • High: Woodlan
    • District: East Allen County

    Source: IRMLS. This data may not be complete. We recommend contacting the local school district to confirm school assignments for this home.

    Get pre-qualified for a loan
    At Zillow Home Loans, we can pre-qualify you in as little as 5 minutes with no impact to your credit score.

    An equal housing lender. NMLS #10287.

    Sell for more on Zillow
    Get a Zillow Showcase℠ listing at no additional cost and you could sell for .
    $325,400
    2% more
    +$6,508
    With Zillow Showcase(estimated)
    $331,908