PRICE REDUCED! This is the PERFECT Home in Paradise! Built just 2 years ago - on an OVERSIZED LOT - on a QUIET Cul de Sac. This home offers exceptional features. *A new EXTENDED, COVERED & SCREENED LANAI allows you to enjoy the scenic WATER VIEWS as you Dine, Relax or Entertain on the spacious Lanai. *Enjoy a COOL GARAGE SPACE all year w/ the remarkably transformed 2-Car GARAGE!! Equipped w/ a "Ductless Aire" SPLIT A/C SYSTEM, Fully-Insulated Doors & Attic plus an Epoxy Floor, the garage provides versatility for use & storage. *Inside, the spacious Open Floor Plan flows from the Dining Room to the Kitchen & Family Room...then out to the Lanai. The customized & stylish Chef's Kitchen features a convenient Breakfast Bar, Large Center Island & Quartz Countertops. The sizeable Primary Suite features tranquil water views, a large walk-in Closet & an En-suite Bathroom w/ Quartz Counters, Double Sinks & Walk-In Shower. Separated for privacy, a 2nd Bedroom w/ a Walk-In Closet & adjacent 2nd Bathroom provides a sanctuary for family or guests. A flexible Bonus Room offers a secluded space for an Office, Den or 3rd Bedroom. The home is equipped with Hurricane Shutters & conveys w/ the Lanai Furniture. Additional furnishings may convey. Great News - NO YARD WORK required! The HOA fee covers grounds maintenance & irrigation - giving you more time for fun! Residents also have easy access to Centennial Park Recreation Center w/ walking trails & sports fields. Facilities & Community Pool passes are available. Experience this Convenient Location w/ endless opportunities to enjoy the Florida sunshine. Minutes to shopping, restaurants, walking & biking trails, beaches & golf. Just steps from the Tampa Bay Rays spring training facility. Your activities calendar will be full every day!
Sold for $277,000
$277,000
16308 LADY PALM DRIVE, PORT CHARLOTTE, FL 33953
3beds
1,513sqft
Villa
Built in 2023
7,020 Square Feet Lot
$274,400 Zestimate®
$183/sqft
$2,296 Estimated rent
Home value
$274,400
$261,000 - $288,000
$2,296/mo
Zestimate® history
Owner options
List your home for rent
$2,296/mo
Rent Zestimate®
Find your next renter with Zillow Rental Manager. Plus, with online applications, you can quickly screen prospective tenants – for free.
$2,296/mo
Rent Zestimate®
Refinance and save
$2,046/mo
Est. payment
Refinancing to a lower rate could help reduce your monthly payments and save thousands over the life of the loan.
$2,046/mo
Est. payment
Explore your selling options
Work with a Zillow partner agent
Leverage their expertise and Zillow's premium Showcase listings to get your home seen by more buyers.
Get startedList with your own agent
Get your home in front of millions of buyers by listing it on Zillow.
Learn how to do itSell it yourself
Take full control of how buyers see your home on Zillow by listing For Sale by Owner (FSBO).
List your homeWhat's special
Large center islandCool garage spaceBreakfast barQuartz countertopsQuiet cul de sacSizeable primary suiteOversized lot
Zillow last checked:
Listing updated:
Listed by:
Michael Mayo 941-855-0599,
FINE PROPERTIES 941-782-0000,
Sandra Mayo 919-444-1648,
FINE PROPERTIES
Bought with:
Lisa Davis, 678014
LISA DAVIS POWERHOUSE REAL ESTATE INC.
Source: Stellar MLS,MLS#: A4686764 Originating MLS: Sarasota - Manatee
Originating MLS: Sarasota - Manatee
Facts & features
Interior
Bedrooms & bathrooms
- Bedrooms: 3
- Bathrooms: 2
- Full bathrooms: 2
Primary bedroom
- Features: Ceiling Fan(s), En Suite Bathroom, Shower No Tub, Stone Counters, Walk-In Closet(s)
- Level: First
- Area: 195 Square Feet
- Dimensions: 13x15
Bedroom 2
- Features: Ceiling Fan(s), Built-in Closet
- Level: First
- Area: 130 Square Feet
- Dimensions: 13x10
Bedroom 3
- Features: Ceiling Fan(s), No Closet
- Level: First
- Area: 110 Square Feet
- Dimensions: 11x10
Kitchen
- Features: Breakfast Bar, Pantry, Stone Counters, Storage Closet
- Level: First
- Area: 182 Square Feet
- Dimensions: 14x13
Living room
- Features: Ceiling Fan(s)
- Level: First
- Area: 182 Square Feet
- Dimensions: 14x13
Heating
- Central
Cooling
- Central Air
Appliances
- Included: Dishwasher, Disposal, Dryer, Electric Water Heater, Microwave, Range, Refrigerator, Washer
- Laundry: Laundry Room
Features
- Ceiling Fan(s), Eating Space In Kitchen, Open Floorplan, Primary Bedroom Main Floor, Split Bedroom, Stone Counters, Walk-In Closet(s)
- Flooring: Carpet, Ceramic Tile
- Windows: Window Treatments, Hurricane Shutters
- Has fireplace: No
Interior area
- Total structure area: 2,060
- Total interior livable area: 1,513 sqft
Property
Parking
- Total spaces: 2
- Parking features: Garage - Attached
- Attached garage spaces: 2
Features
- Levels: One
- Stories: 1
- Exterior features: Irrigation System, Sidewalk
- Has view: Yes
- View description: Pond
- Has water view: Yes
- Water view: Pond
Lot
- Size: 7,020 Square Feet
Details
- Parcel number: 402112361037
- Zoning: PD
- Special conditions: None
Construction
Type & style
- Home type: SingleFamily
- Property subtype: Villa
Materials
- Block, Stucco
- Foundation: Slab
- Roof: Shingle
Condition
- New construction: No
- Year built: 2023
Utilities & green energy
- Sewer: Public Sewer
- Water: Public
- Utilities for property: Cable Available, Electricity Connected, Phone Available, Public, Sewer Connected, Sprinkler Recycled, Street Lights, Water Connected
Community & HOA
Community
- Features: Deed Restrictions, Irrigation-Reclaimed Water, Playground, Sidewalks
- Pet fee: $0 monthly
- Subdivision: PALMS/WEST PORT 1A
HOA
- Has HOA: Yes
- HOA fee: $179 monthly
- HOA name: Roy Bailey/ Jill Nehus
- HOA phone: 813-565-4663
Location
- Region: Port Charlotte
Financial & listing details
- Price per square foot: $183/sqft
- Tax assessed value: $273,306
- Annual tax amount: $6,154
- Date on market: 3/23/2026
- Cumulative days on market: 108 days
- Ownership: Fee Simple
- Total actual rent: 0
- Electric utility on property: Yes
- Road surface type: Asphalt, Paved
Price history
| Date | Event | Price |
|---|---|---|
| 8/17/2026 | Sold | $277,000-2.5%$183/sqft |
Source:  Stellar MLS #A4686764 Report a problem Stellar MLS #A4686764 Report a problem | ||
| 7/10/2026 | Pending sale | $284,000$188/sqft |
Source: Stellar MLS #A4686764 Report a problem | ||
| 6/23/2026 | Price change | $284,000-1.7%$188/sqft |
Source: Stellar MLS #A4686764 Report a problem | ||
| 3/23/2026 | Listed for sale | $289,000-6.1%$191/sqft |
Source: Stellar MLS #A4686764 Report a problem | ||
| 12/13/2023 | Sold | $307,870$203/sqft |
Source: Stellar MLS #J969889 Report a problem | ||
Public tax history
| Year | Property taxes | Tax assessment |
|---|---|---|
| 2025 | $6,155 -5.6% | $226,156 -10.4% |
| 2024 | $6,523 +130.7% | $252,410 +1696.4% |
| 2023 | $2,827 | $14,051 |
Find assessor info on the county website
Neighborhood: 33953
Nearby homes
- $284,9903 bd2 ba1.5k sqft16300 Lady Palm Dr, Port Charlotte, FL 33953Sold
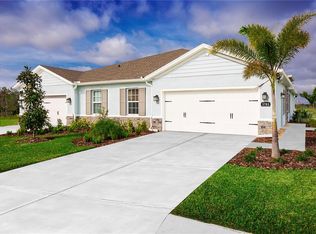
- $284,3003 bd2 ba1.5k sqft16314 Lady Palm Dr, Port Charlotte, FL 33953Sold
- $616,2172 bd2 ba1.5k sqft16292 Lady Palm Dr, Port Charlotte, FL 33953Sold
- $280,5003 bd2 ba1.5k sqft16320 Lady Palm Dr, Port Charlotte, FL 33953Sold
- $294,0003 bd2 ba1.5k sqft16284 Lady Palm Dr, Port Charlotte, FL 33953Sold
- $272,0003 bd2 ba1.5k sqft16326 Lady Palm Dr, Port Charlotte, FL 33953Sold
- $286,8003 bd2 ba1.5k sqft16297 Lady Palm Dr, Port Charlotte, FL 33953Sold
- $274,0003 bd2 ba1.5k sqft16303 Lady Palm Dr, Port Charlotte, FL 33953Sold
Nearby schools
GreatSchools rating
- 6/10Liberty Elementary SchoolGrades: PK-5Distance: 4.6 mi
- 5/10Murdock Middle SchoolGrades: 6-8Distance: 1.3 mi
- 2/10Port Charlotte High SchoolGrades: 9-12Distance: 2.1 mi
Schools provided by the listing agent
- Elementary: Liberty Elementary
- Middle: Murdock Middle
- High: Port Charlotte High
Source: Stellar MLS. This data may not be complete. We recommend contacting the local school district to confirm school assignments for this home.
Get a cash offer in 3 minutes
Find out how much your home could sell for in as little as 3 minutes with a no-obligation cash offer.
Estimated market value
$274,400
Get a cash offer in 3 minutes
Find out how much your home could sell for in as little as 3 minutes with a no-obligation cash offer.
Estimated market value
$274,400
- Florida
- Charlotte County
- Port Charlotte
- 33953
- 16308 LADY PALM DRIVE
Nearby cities
Nearby zip codes
Other Port Charlotte Topics
