One or more photo(s) has been virtually staged. Built in 2023 by Taylor Morrison, this thoughtfully designed 4-bedroom + office, 3-bathroom home is filled with high-end features and modern finishes. The front guest bedroom offers ample space and privacy, complete with its own bathroom featuring a tub/shower, oversized tile to the ceiling, Quartz countertops, and a dedicated linen closet. The private office is ideally positioned just off the main living area, making it a perfect space for a home office, studio, or quiet den. Two additional guest bedrooms share a well-appointed bathroom, also finished with a tub/shower and oversized tile to the ceiling, Quartz countertops, and a separate linen closet. Adjacent to this space is the laundry room, thoughtfully equipped with a washer, dryer, and built-in cabinetry for added convenience and storage. The upgraded gourmet kitchen is a true highlight, boasting beautiful Quartz counters, an abundance of cabinetry and drawers, GE appliances, a sleek Samsung refrigerator, and additional prep and storage space provided by a butler’s pantry and a large walk-in pantry. The expansive great room and dining area accommodate a variety of furniture configurations, while 11-foot sliding glass doors provide abundant natural light and open fully to create seamless indoor-outdoor living. The spacious Owner's Suite is a private retreat featuring a luxurious en-suite bath with a garden tub, upgraded shower, dual Quartz vanities, and an oversized double-decker closet featuring metal hanging rods and integrated shelving. Additional home features include luxury vinyl plank flooring throughout, plantation shutters, gutters, a triple-filter water system, and a powerful 22kW whole-house Generac generator for peace of mind. The expansive 22-foot lanai offers a perfect space to enjoy the pleasant weather, featuring panoramic screening that provides uninterrupted views of the lush, green backyard. Just a short distance away, the community amenities include a tot lot, basketball and volleyball courts, a soccer field, dog park, and a sparkling pool/spa area with a grill—offering something for everyone to enjoy! Located in southeast Manatee County, Park East at Azario has convenient access to shopping, restaurants, schools, and lots of entertainment and recreational choices. Call now to schedule your private showing.
Sold for $605,000
$605,000
16308 MOUNT HOLLY DRIVE, BRADENTON, FL 34211
4beds
2,419sqft
Single Family Residence
Built in 2023
10,228 Square Feet Lot
$606,000 Zestimate®
$250/sqft
$3,971 Estimated rent
Home value
$606,000
$564,000 - $654,000
$3,971/mo
Zestimate® history
Owner options
List your home for rent
$3,971/mo
Rent Zestimate®
Find your next renter with Zillow Rental Manager. Plus, with online applications, you can quickly screen prospective tenants – for free.
$3,971/mo
Rent Zestimate®
Refinance and save
$4,272/mo
Est. payment
Refinancing to a lower rate could help reduce your monthly payments and save thousands over the life of the loan.
$4,272/mo
Est. payment
Explore your selling options
Work with a Zillow partner agent
Leverage their expertise and Zillow's premium Showcase listings to get your home seen by more buyers.
Get startedList with your own agent
Get your home in front of millions of buyers by listing it on Zillow.
Learn how to do itSell it yourself
Take full control of how buyers see your home on Zillow by listing For Sale by Owner (FSBO).
List your homeWhat's special
Upgraded gourmet kitchenBeautiful quartz countersQuartz countertopsLush green backyardPlantation shuttersGe appliancesLarge walk-in pantry
Zillow last checked:
Listing updated:
Listed by:
Tony Andrews 941-921-5999,
ANDREWS & ASSOCIATES REALTY 941-921-5999,
Stacey Andrews 941-504-1649,
ANDREWS & ASSOCIATES REALTY
Bought with:
Anita Shanahan, 3638930
COMPASS FLORIDA LLC
Source: Stellar MLS,MLS#: A4666769 Originating MLS: Sarasota - Manatee
Originating MLS: Sarasota - Manatee
Facts & features
Interior
Bedrooms & bathrooms
- Bedrooms: 4
- Bathrooms: 3
- Full bathrooms: 3
Rooms
- Room types: Den/Library/Office, Great Room, Utility Room
Primary bedroom
- Features: Ceiling Fan(s), Walk-In Closet(s)
- Level: First
- Area: 224 Square Feet
- Dimensions: 16x14
Bedroom 2
- Features: Ceiling Fan(s), Built-in Closet
- Level: First
- Area: 121 Square Feet
- Dimensions: 11x11
Bedroom 3
- Features: Ceiling Fan(s), Built-in Closet
- Level: First
- Area: 121 Square Feet
- Dimensions: 11x11
Bedroom 4
- Features: Ceiling Fan(s), Built-in Closet
- Level: First
- Area: 132 Square Feet
- Dimensions: 12x11
Primary bathroom
- Features: Dual Sinks, En Suite Bathroom, Exhaust Fan, Stone Counters, Tub with Separate Shower Stall, Water Closet/Priv Toilet
- Level: First
Bathroom 2
- Features: Exhaust Fan, Tub With Shower
- Level: First
Bathroom 3
- Features: Exhaust Fan, Stone Counters, Tub With Shower
- Level: First
Balcony porch lanai
- Level: First
- Area: 198 Square Feet
- Dimensions: 22x9
Den
- Features: Ceiling Fan(s)
- Level: First
- Area: 156 Square Feet
- Dimensions: 13x12
Dining room
- Level: First
- Area: 180 Square Feet
- Dimensions: 18x10
Great room
- Features: Ceiling Fan(s)
- Level: First
- Area: 270 Square Feet
- Dimensions: 18x15
Kitchen
- Features: Pantry
- Level: First
Heating
- Central, Electric
Cooling
- Central Air
Appliances
- Included: Oven, Cooktop, Dishwasher, Disposal, Dryer, Kitchen Reverse Osmosis System, Microwave, Range, Refrigerator, Tankless Water Heater, Washer, Water Filtration System, Water Purifier, Water Softener
- Laundry: Inside
Features
- Ceiling Fan(s), Living Room/Dining Room Combo, Open Floorplan, Primary Bedroom Main Floor, Split Bedroom, Stone Counters, Walk-In Closet(s)
- Flooring: Ceramic Tile
- Doors: Sliding Doors
- Windows: Window Treatments, Hurricane Shutters
- Has fireplace: No
Interior area
- Total structure area: 3,108
- Total interior livable area: 2,419 sqft
Property
Parking
- Total spaces: 2
- Parking features: Driveway, Garage Door Opener
- Attached garage spaces: 2
- Has uncovered spaces: Yes
Features
- Levels: One
- Stories: 1
- Patio & porch: Covered, Rear Porch, Screened
- Exterior features: Irrigation System, Rain Gutters, Sidewalk, Sprinkler Metered
Lot
- Size: 10,228 Square Feet
- Dimensions: 64 x 165
Details
- Parcel number: 576052909
- Zoning: PD-R
- Special conditions: None
Construction
Type & style
- Home type: SingleFamily
- Property subtype: Single Family Residence
Materials
- Block, Stucco
- Foundation: Slab
- Roof: Shingle
Condition
- Completed
- New construction: No
- Year built: 2023
Details
- Builder model: Antigua
- Builder name: Taylor Morrison
Utilities & green energy
- Sewer: Public Sewer
- Water: Public
- Utilities for property: Electricity Available, Sewer Connected
Community & HOA
Community
- Features: Community Mailbox, Deed Restrictions, Dog Park, Irrigation-Reclaimed Water, Playground, Pool, Sidewalks
- Pet fee: $0 monthly
- Subdivision: PARK EAST AT AZARIO PH I SUBPH A & B
HOA
- Has HOA: Yes
- Amenities included: Basketball Court, Playground, Pool
- Services included: Community Pool
- HOA fee: $250 monthly
- HOA name: Castle Group/James Wills
- HOA phone: 941-220-6894
Location
- Region: Bradenton
Financial & listing details
- Price per square foot: $250/sqft
- Tax assessed value: $463,901
- Annual tax amount: $8,361
- Date on market: 10/9/2025
- Cumulative days on market: 160 days
- Listing terms: Cash,Conventional
- Ownership: Fee Simple
- Total actual rent: 0
- Electric utility on property: Yes
- Road surface type: Paved
Price history
| Date | Event | Price |
|---|---|---|
| 5/15/2026 | Sold | $605,000-3.2%$250/sqft |
Source:  Stellar MLS #A4666769 Report a problem Stellar MLS #A4666769 Report a problem | ||
| 3/18/2026 | Pending sale | $625,000$258/sqft |
Source: Stellar MLS #A4666769 Report a problem | ||
| 1/2/2026 | Price change | $625,000-3.8%$258/sqft |
Source: Stellar MLS #A4666769 Report a problem | ||
| 10/9/2025 | Listed for sale | $649,900+12.6%$269/sqft |
Source: Stellar MLS #A4666769 Report a problem | ||
| 4/10/2023 | Sold | $577,000$239/sqft |
Source: Public Record Report a problem | ||
Public tax history
| Year | Property taxes | Tax assessment |
|---|---|---|
| 2025 | $7,944 -5% | $463,901 -5.7% |
| 2024 | $8,361 +199.6% | $491,897 +703.8% |
| 2023 | $2,790 +1.6% | $61,200 +2% |
| 2022 | $2,746 +40.2% | $60,000 +177.5% |
| 2021 | $1,958 | $21,622 |
Find assessor info on the county website
Neighborhood: 34211
Nearby homes
- $585,9004 bd3 ba2.4k sqft16312 Mount Holly Dr, Bradenton, FL 34211Off Market
- $768,8004 bd3 ba2.3k sqft16304 Mount Holly Dr, Bradenton, FL 34211Off Market
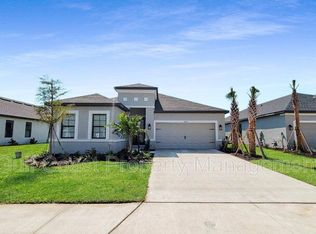
- $715,6004 bd3 ba2.5k sqft16316 Mount Holly Dr, Bradenton, FL 34211Off Market
- $728,9004 bd3 ba2.4k sqft16230 Mount Holly Dr, Bradenton, FL 34211Off Market
- $460,7005 bd3 ba2.1k sqft16233 Paynes Mill Dr, Bradenton, FL 34211Off Market
- $714,0004 bd3 ba2.4k sqft16320 Mount Holly Dr, Bradenton, FL 34211Off Market
- $580,7004 bd3 ba2.4k sqft16226 Mount Holly Dr, Bradenton, FL 34211Off Market
- $458,8005 bd3 ba2.1k sqft16229 Paynes Mill Dr, Bradenton, FL 34211Off Market
Nearby schools
GreatSchools rating
- 8/10B.D. Gullett Elementary SchoolGrades: PK-5Distance: 2.8 mi
- 8/10Dr Mona Jain Middle SchoolGrades: 6-8Distance: 2.7 mi
- 6/10Lakewood Ranch High SchoolGrades: PK,9-12Distance: 4 mi
Schools provided by the listing agent
- Elementary: Gullett Elementary
- Middle: Dr Mona Jain Middle
- High: Lakewood Ranch High
Source: Stellar MLS. This data may not be complete. We recommend contacting the local school district to confirm school assignments for this home.
Get a cash offer in 3 minutes
Find out how much your home could sell for in as little as 3 minutes with a no-obligation cash offer.
Estimated market value
$606,000
Get a cash offer in 3 minutes
Find out how much your home could sell for in as little as 3 minutes with a no-obligation cash offer.
Estimated market value
$606,000
- Florida
- Manatee County
- Lakewood Ranch
- 34211
- 16308 MOUNT HOLLY DRIVE
Nearby cities
Nearby neighborhoods
Nearby zip codes
Other Lakewood Ranch Topics
