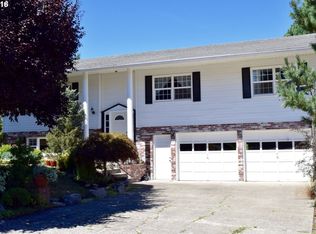
PendingPrice cut: $20K (7/30)
$534,900
4beds
1,945sqft
16308 NE 30th Ave, Ridgefield, WA 98642
4beds
1,945sqft
Residential, single family residence
Built in 1975
10,018 sqft
2 Attached garage spaces
$275 price/sqft
$34/mo HOA
What's special
Updated kitchenImpressive and versatile layoutEnormous sized corner lotCozy cul de sacLarge granite kitchen islandStainless appliancesGranite countertops
Classic Mt Vista charmer! Enormous sized corner lot situated on a cozy cul de sac in the heart of a well established & sought after Mt Vista neighborhood. This 4 bedroom, 2 1/2 bath home has an impressive & versatile layout perfect for any lifestyle. Main level offers an open living ...
- 21 days |
- 2,240 |
- 114 |
Likely to sell faster than
Source: RMLS (OR),MLS#: 789220154
Travel times
Living Room
Kitchen
Primary Bedroom
Zillow last checked:
Listing updated:
Listed by:
Deanna Frasier 360-624-0848,
Berkshire Hathaway HomeServices NW Real Estate
Source: RMLS (OR),MLS#: 789220154
Facts & features
Interior
Bedrooms & bathrooms
- Bedrooms: 4
- Bathrooms: 3
- Full bathrooms: 2
- Partial bathrooms: 1
Rooms
- Room types: Bedroom 4, Utility Room, Bedroom 2, Bedroom 3, Dining Room, Family Room, Kitchen, Living Room, Primary Bedroom
Primary bedroom
- Level: Upper
Bedroom 2
- Level: Upper
Bedroom 3
- Level: Upper
Bedroom 4
- Level: Lower
Dining room
- Level: Main
Family room
- Level: Lower
Kitchen
- Level: Main
Living room
- Level: Main
Heating
- Mini Split, Radiant
Cooling
- Has cooling: Yes
Appliances
- Included: Built-In Range, Built-In Refrigerator, Dishwasher, Disposal, Microwave, Plumbed For Ice Maker, Stainless Steel Appliance(s), Electric Water Heater, Tankless Water Heater
- Laundry: Laundry Room
Features
- Ceiling Fan(s), Granite, Kitchen Island
- Flooring: Laminate, Wall to Wall Carpet
- Number of fireplaces: 1
- Fireplace features: Wood Burning
Interior area
- Total structure area: 1,945
- Total interior livable area: 1,945 sqft
Video & virtual tour
Property
Parking
- Total spaces: 2
- Parking features: Driveway, Attached
- Attached garage spaces: 2
- Has uncovered spaces: Yes
Features
- Levels: Tri Level
- Stories: 3
- Patio & porch: Patio
- Exterior features: Garden, Raised Beds, Yard
- Fencing: Fenced
Lot
- Size: 10,018 Square Feet
- Features: Corner Lot, Cul-De-Sac, SqFt 10000 to 14999
Details
- Parcel number: 117890304
Construction
Type & style
- Home type: SingleFamily
- Property subtype: Residential, Single Family Residence
Materials
- Brick, Vinyl Siding
- Roof: Composition
Condition
- Resale
- New construction: No
- Year built: 1975
Utilities & green energy
- Sewer: Public Sewer
- Water: Public
Community & HOA
HOA
- Has HOA: Yes
- HOA fee: $410 annually
Location
- Region: Ridgefield
Financial & listing details
- Price per square foot: $275/sqft
- Tax assessed value: $510,079
- Annual tax amount: $3,864
- Date on market: 7/16/2026
- Cumulative days on market: 22 days
- Listing terms: Cash,Conventional,FHA,VA Loan
Price history
| Date | Event | Price |
|---|---|---|
| 8/1/2026 | Pending sale | $534,900$275/sqft |
Source: | ||
| 7/30/2026 | Price change | $534,900-3.6%$275/sqft |
Source: | ||
| 7/22/2026 | Price change | $554,900-4.2%$285/sqft |
Source: | ||
| 7/16/2026 | Listed for sale | $579,000+109.4%$298/sqft |
Source: | ||
| 7/11/2016 | Sold | $276,550+1.7%$142/sqft |
Source: Public Record Report a problem | ||
| 6/21/2006 | Sold | $272,000+55.4%$140/sqft |
Source: Public Record Report a problem | ||
| 7/26/2002 | Sold | $175,000$90/sqft |
Source: Public Record Report a problem | ||
Public tax history
| Year | Property taxes | Tax assessment |
|---|---|---|
| 2024 | $4,562 +14.9% | $510,079 +0.9% |
| 2023 | $3,971 +1.6% | $505,771 +3.2% |
| 2022 | $3,908 +2.7% | $489,996 +21.8% |
| 2021 | $3,806 +2.7% | $402,450 +13.2% |
| 2020 | $3,706 | $355,662 +1.6% |
| 2019 | $3,706 +19% | $350,200 +5.4% |
| 2018 | $3,114 -15.5% | $332,103 +10.9% |
| 2017 | $3,684 +14.4% | $299,479 +7.8% |
| 2016 | $3,219 +0.8% | $277,682 +8.6% |
| 2015 | $3,195 +3.9% | $255,708 +7.3% |
| 2014 | $3,073 | $238,353 +6.5% |
| 2013 | $3,073 +6.8% | $223,762 +10.2% |
| 2012 | $2,878 +4.6% | $203,008 -3.8% |
| 2011 | $2,752 +21.3% | $211,000 |
| 2010 | $2,269 +2.5% | $211,000 +0.2% |
| 2009 | $2,212 | $210,560 -16.2% |
| 2008 | -- | $251,200 |
| 2007 | -- | $251,200 +44.9% |
| 2005 | -- | $173,400 |
| 2004 | -- | $173,400 +13.5% |
| 2001 | $1,813 -1.5% | $152,800 |
| 2000 | $1,842 | $152,800 |
Find assessor info on the county website
Monthly payment
Est. payment
$3,140/mo
Principal & interest
$2758
Property taxes
$348
HOA Fees
$34
Estimated market value
Not available
Estimated sales range
Not available
Not available
Climate risks
Explore flood, wildfire, and other predictive climate risk information for this property on First Street®️.
Neighborhood: Mount Vista
Nearby schools
Pleasant Valley Primary School
Grades PK-4 • 1.2 miles5/10
GreatSchools® Rating
Test Score Rating
5/10Student Progress Rating
4/10Pleasant Valley Middle School
Grades 5-8 • 1.2 miles7/10
GreatSchools® Rating
Test Score Rating
6/10Student Progress Rating
7/10Prairie High School
Grades 9-12 • 4.7 miles5/10
GreatSchools® Rating
Test Score Rating
4/10College Readiness Rating
6/10