Skip main navigation
Pending
  • $565,000

    16308 NE 65th St, Vancouver, WA 98682

    3beds
    2,132sqft
    : 
    $3,523/mo
    Get pre-qualified
    Residential, Single Family Residence
    Built in 1999
    6,098 Square Feet Lot
    $-- Zestimate®
    $265/sqft
    $-- HOA

    What's special

    Large bonus roomAll bathrooms refreshedBeautiful wood flooringSeparate family roomFormal dining room
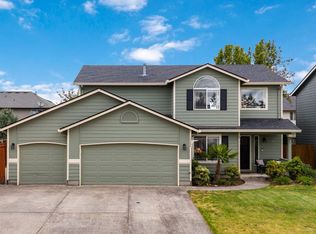
    This home has been genuinely well taken care of. The sellers have consistently reinvested into this space over the years, and it shows! Updated kitchen with granite countertops (2020), all bathrooms refreshed (2023), new carpet throughout (January 2026), beautiful wood flooring (2021), new roof (2019), and a new AC unit (2020). Attic insulation was redone in 2025, exterior painted in 2022, and a new dishwasher was just installed. Move-in ready isn't just a phrase here. The layout on the main floor works! Formal living room, formal dining room, and a separate family room give you real flexibility for both everyday life and entertaining. Upstairs has all three bedrooms plus a large bonus room that can be whatever you need: home office, playroom, home gym or hobby space. The 3-car garage with room for RV parking AND NO HOA really sets this one apart. That kind of storage and vehicle space is hard to find in this area, especially without "nosey Nancy" all up in your business. Convenient E. Vancouver location with easy access to shopping, dining, and commute routes. Homes like this; well priced, updated, spacious, and move-in ready, don't sit long in any market. Call me today!
    41 days
    367
    27

    Zillow last checked:

    Listing updated:

    Listed by:

    Shannon Lambert 503-347-0159,

    The Broker Network

    Source: RMLS (OR),MLS#: 598663606MLS Logo

      Facts & features

      Interior

      Bedrooms & bathrooms
      • Bedrooms: 3
      • Bathrooms: 3
      • Full bathrooms: 2
      • Partial bathrooms: 1
      • Main level bathrooms: 1
      Rooms
      • Room types: Bedroom 4, Bedroom 2, Bedroom 3, Dining Room, Family Room, Kitchen, Living Room, Primary Bedroom
      Primary bedroom
      • Features: Ceiling Fan, Ensuite, Walkin Closet
      • Level: Upper
      Bedroom 2
      • Features: Ceiling Fan
      • Level: Upper
      Bedroom 3
      • Features: Ceiling Fan
      • Level: Upper
      Bedroom 4
      • Level: Upper
      Dining room
      • Level: Main
      Family room
      • Level: Main
      Kitchen
      • Features: Disposal, Free Standing Range, Granite
      • Level: Main
      Living room
      • Features: Wood Floors
      • Level: Main
      Heating
      • Forced Air
      Cooling
      • Central Air
      Appliances
      • Included: Dishwasher, Free-Standing Gas Range, Microwave, Disposal, Free-Standing Range, Gas Water Heater
      Features
      • Ceiling Fan(s), Granite, Walk-In Closet(s)
      • Flooring: Wood
      • Windows: Double Pane Windows, Vinyl Frames
      • Basement: Crawl Space
      • Number of fireplaces: 1
      • Fireplace features: Gas
      Interior area
      • Total structure area: 2,132
      • Total interior livable area: 2,132 sqft
      Video & virtual tour

      Property

      Parking
      • Total spaces: 3
      • Parking features: Driveway, On Street, RV Access/Parking, Attached
      • Attached garage spaces: 3
      • Has uncovered spaces: Yes
      Features
      • Levels: Two
      • Stories: 2
      • Patio & porch: Deck
      • Exterior features: Yard
      • Fencing: Fenced
      Lot
      • Size: 6,098 Square Feet
      • Features: Level, On Busline, SqFt 5000 to 6999
      Details
      • Additional structures: RVParking, ToolShed
      • Parcel number: 159150268

      Construction

      Type & style
      • Home type: SingleFamily
      • Architectural style: Traditional
      • Property subtype: Residential, Single Family Residence
      Materials
      • Cement Siding
      • Foundation: Concrete Perimeter
      • Roof: Composition
      Condition
      • Resale
      • New construction: No
      • Year built: 1999

      Utilities & green energy

      • Gas: Gas
      • Sewer: Public Sewer
      • Water: Public
      • Utilities for property: Cable Connected

      Community & HOA

      HOA
      • Has HOA: No
      Location
      • Region: Vancouver

      Financial & listing details

      • Price per square foot: $265/sqft
      • Tax assessed value: $527,184
      • Annual tax amount: $5,351
      • Date on market: 7/23/2026
      • Cumulative days on market: 41 days
      • Listing terms: Cash,Conventional,FHA,VA Loan
      • Road surface type: Paved

        Estimated market value

        Not available

        Estimated sales range

        Not available

        Not available

        Price history

        DateEventPrice
        8/22/2026Pending sale$565,000$265/sqft
        Source: RMLS (OR) #598663606 Report a problem
        7/24/2026Listed for sale$565,000+55%$265/sqft
        Source: RMLS (OR) #598663606 Report a problem
        2/20/2019Sold$364,400+1.3%$171/sqft
        Source: RMLS (OR) #19367214 Report a problem
        1/21/2019Pending sale$359,900$169/sqft
        Source: Vancouver #19367214 Report a problem
        1/11/2019Listed for sale$359,900+116%$169/sqft
        Source: Keller Williams Realty #19367214 Report a problem
        12/17/1999Sold$166,608$78/sqft
        Source: Public Record Report a problem

        Public tax history

        YearProperty taxesTax assessment
        2025$5,352 +8.1%$527,184 +5.9%
        2024$4,950 +4.3%$497,753 +0.6%
        2023$4,746 +11.8%$494,760 +5.3%
        2022$4,244 +5.6%$469,652 +13.3%
        2021$4,018 +6.2%$414,451 +11.8%
        2020$3,783 $370,699 +5.5%
        2019$3,783 +10.6%$351,522 +2.4%
        2018$3,422 -6.8%$343,393 +15.8%
        2017$3,671 +6.1%$296,509 +2.4%
        2016$3,460 +9.1%$289,519 +13.6%
        2015$3,173 +4.6%$254,825 +9.4%
        2014$3,034 $232,896 +6.6%
        2013$3,034 +8.1%$218,565 +22.1%
        2012$2,807 +0.1%$179,028 -12.1%
        2011$2,803 +7.1%$203,683 -3.2%
        2010$2,618 -4.5%$210,495 -6.4%
        2009$2,741 $224,944 -22%
        2008-- $288,500
        2007-- $288,500 +43.8%
        2005-- $200,600
        2004-- $200,600 +21.6%
        2001$2,559 +279.6%$165,000 +251.1%
        2000$674 $47,000
        Find assessor info on the county website

        Monthly payment

        Est. payment

        Payment breakdown

        Explore the cost of this home by adjusting the details. Changes won't be saved.
        All calculations are estimates and provided by Zillow, Inc. for informational purposes only. Actual amounts may vary.
        HOA fees may include property taxes on listings classified as Co-Ops. Contact the listing agent and/or owner for fee details.
        See how much you could borrow to make a competitive offer.

        Climate risks

        Neighborhood: Mill Plain

        Getting around

        57 / 100
        Somewhat Walkable
        31 / 100
        Some Transit
        56 / 100
        Bikeable

        Nearby schools

        GreatSchools rating
        Schools provided by the listing agent
        • Elementary: Pioneer
        • Middle: Frontier
        • High: Union

        Source: RMLS (OR). This data may not be complete. We recommend contacting the local school district to confirm school assignments for this home.

        A local agent can set up tours, give advice and negotiate with sellers.

        Browse local experts