Welcome to this beautiful home located in the highly desirable Orchard Farms Community! This meticulously maintained 4- bed, 4-bath 2-story home offers the perfect blend of elegance and functionality. It features a wide open floor plan with tons of natural light & upgrades throughout.
The exquisite eat-in kitchen boasts beautiful quartz countertops, a large island, spacious walk-in pantry, stainless steel appliances, & abundant cabinet space - perfect for everyday meals and entertaining. Adjacent to the kitchen is the inviting living room, where a cozy fireplace creates a warm & welcoming atmosphere. Main floor also includes a large office with French doors, powder room, & a mud room conveniently located off the kitchen.
Upstairs, you’ll find four generously sized bedrooms, including a luxurious primary suite with a 5 pc bath, quartz countertops, & walk in closet. The guest suite showcases an attached bathroom, while the other two bedrooms share a Jack & Jill bathroom.
Outside, discover a large backyard with a covered patio, perfect for relaxing or entertaining, full privacy fence, & poured walkway from front to back. Situated right across the park, enjoy unobstructed mountain views & gorgeous sunsets right from your covered front porch.
Additional features of the home include: custom window shutters, finished 3-CAR tandem garage with service door, a full unfinished basement with 9 ft ceilings, two AC units, two furnaces, & smart home technology.
Orchard Farms includes a 5 acre community park, playgrounds, pavilions, basketball court, tennis courts, & many walking trails. Conveniently located near Top Golf, Costco Wholesale, Orchard Town Center, Denver Premium Outlets, Hospitals, & more. Quick & easy access to I-25, E-470, and just 20 minutes from DIA.
Schedule your showing today!
Sold for $718,500
$718,500
16308 Saint Paul Street, Thornton, CO 80602
4beds
3,864sqft
Single Family Residence
Built in 2022
7,557 Square Feet Lot
$697,200 Zestimate®
$186/sqft
$3,742 Estimated rent
Home value
$697,200
$648,000 - $746,000
$3,742/mo
Zestimate® history
Owner options
List your home for rent
$3,742/mo
Rent Zestimate®
Find your next renter with Zillow Rental Manager. Plus, with online applications, you can quickly screen prospective tenants – for free.
$3,742/mo
Rent Zestimate®
Refinance and save
$3,462/mo
Est. payment
Refinancing to a lower rate could help reduce your monthly payments and save thousands over the life of the loan.
$3,462/mo
Est. payment
Explore your selling options
Work with a Zillow partner agent
Leverage their expertise and Zillow's premium Showcase listings to get your home seen by more buyers.
Get startedList with your own agent
Get your home in front of millions of buyers by listing it on Zillow.
Learn how to do itSell it yourself
Take full control of how buyers see your home on Zillow by listing For Sale by Owner (FSBO).
List your homeWhat's special
Cozy fireplaceUnobstructed mountain viewsFull unfinished basementLarge islandLuxurious primary suiteFull privacy fenceFrench doors
Zillow last checked:
Listing updated:
Listed by:
Anastacia Kotov 303-994-4074 anastaciakotov@gmail.com,
HomeSmart Realty
Bought with:
Andy Sandhu, 100087476
eXp Realty, LLC
Source: REcolorado as distributed by MLS GRID,MLS#: 5481991
Facts & features
Interior
Bedrooms & bathrooms
- Bedrooms: 4
- Bathrooms: 4
- Full bathrooms: 3
- 1/2 bathrooms: 1
- Main level bathrooms: 1
Primary bedroom
- Level: Upper
Bedroom
- Level: Upper
Bedroom
- Level: Upper
Bedroom
- Level: Upper
Primary bathroom
- Level: Upper
Bathroom
- Level: Main
Bathroom
- Level: Upper
Bathroom
- Description: Jack And Jill Bathroom
- Level: Upper
Dining room
- Level: Main
Kitchen
- Level: Main
Laundry
- Level: Upper
Living room
- Level: Main
Mud room
- Level: Main
Office
- Level: Main
Heating
- Forced Air, Natural Gas
Cooling
- Central Air
Appliances
- Included: Dishwasher, Disposal, Dryer, Microwave, Oven, Range, Refrigerator, Washer
- Laundry: Laundry Closet
Features
- Ceiling Fan(s), Eat-in Kitchen, Entrance Foyer, Five Piece Bath, Jack & Jill Bathroom, Kitchen Island, Open Floorplan, Pantry, Primary Suite, Quartz Counters, Vaulted Ceiling(s), Walk-In Closet(s)
- Flooring: Carpet, Laminate, Tile
- Windows: Double Pane Windows, Window Coverings
- Basement: Sump Pump,Unfinished
- Number of fireplaces: 1
- Fireplace features: Living Room
Interior area
- Total structure area: 3,864
- Total interior livable area: 3,864 sqft
- Finished area above ground: 2,640
- Finished area below ground: 0
Property
Parking
- Total spaces: 3
- Parking features: Concrete, Exterior Access Door, Lighted, Tandem
- Attached garage spaces: 3
Features
- Levels: Two
- Stories: 2
- Patio & porch: Covered, Front Porch, Patio
- Exterior features: Lighting, Private Yard, Rain Gutters
- Fencing: Partial
- Has view: Yes
- View description: Mountain(s)
Lot
- Size: 7,557 Square Feet
- Features: Landscaped, Master Planned, Near Public Transit, Sprinklers In Front, Sprinklers In Rear
Details
- Parcel number: R0212894
- Special conditions: Standard
Construction
Type & style
- Home type: SingleFamily
- Architectural style: Traditional
- Property subtype: Single Family Residence
Materials
- Brick, Frame, Wood Siding
- Roof: Composition
Condition
- Year built: 2022
Details
- Builder model: Ashbrook
- Builder name: Lennar
Utilities & green energy
- Sewer: Public Sewer
- Water: Public
- Utilities for property: Cable Available, Electricity Connected, Internet Access (Wired), Natural Gas Connected, Phone Available
Community & HOA
Community
- Security: Carbon Monoxide Detector(s), Smoke Detector(s), Video Doorbell, Water Leak/Flood Alarm
- Subdivision: Orchard Farms
HOA
- Has HOA: Yes
- Amenities included: Park, Playground, Tennis Court(s), Trail(s)
- Services included: Maintenance Grounds
- HOA fee: $47 monthly
- HOA name: Orchard Farms Metropolitan District
- HOA phone: 303-265-7949
Location
- Region: Thornton
Financial & listing details
- Price per square foot: $186/sqft
- Tax assessed value: $699,000
- Annual tax amount: $6,726
- Date on market: 4/4/2025
- Listing terms: Cash,Conventional,FHA,VA Loan
- Exclusions: Seller's Personal Property, Curtains, Tv Mounts And Tvs
- Ownership: Agent Owner
- Electric utility on property: Yes
- Road surface type: Paved
Price history
| Date | Event | Price |
|---|---|---|
| 6/27/2025 | Sold | $718,500+0.5%$186/sqft |
Source:  REcolorado as distributed by MLS GRID #5481991 Report a problem REcolorado as distributed by MLS GRID #5481991 Report a problem | ||
| 6/10/2025 | Pending sale | $714,900$185/sqft |
Source: REcolorado as distributed by MLS GRID #5481991 Report a problem | ||
| 6/5/2025 | Price change | $714,900-1.4%$185/sqft |
Source: REcolorado as distributed by MLS GRID #5481991 Report a problem | ||
| 5/15/2025 | Price change | $725,000-2%$188/sqft |
Source: REcolorado as distributed by MLS GRID #5481991 Report a problem | ||
| 5/7/2025 | Price change | $739,900-1.3%$191/sqft |
Source: REcolorado as distributed by MLS GRID #5481991 Report a problem | ||
| 5/2/2025 | Price change | $749,9990%$194/sqft |
Source: REcolorado as distributed by MLS GRID #5481991 Report a problem | ||
| 4/29/2025 | Price change | $750,000+2.1%$194/sqft |
Source: REcolorado as distributed by MLS GRID #5481991 Report a problem | ||
| 4/24/2025 | Price change | $734,9000%$190/sqft |
Source: REcolorado as distributed by MLS GRID #5481991 Report a problem | ||
| 4/12/2025 | Price change | $734,9990%$190/sqft |
Source: REcolorado as distributed by MLS GRID #5481991 Report a problem | ||
| 4/3/2025 | Listed for sale | $735,000+20.5%$190/sqft |
Source: REcolorado as distributed by MLS GRID #5481991 Report a problem | ||
| 12/21/2022 | Sold | $610,000-15.4%$158/sqft |
Source: Public Record Report a problem | ||
| 5/12/2022 | Listed for sale | $720,700$187/sqft |
Source:  RE/MAX International #4494391 Report a problem RE/MAX International #4494391 Report a problem | ||
Public tax history
| Year | Property taxes | Tax assessment |
|---|---|---|
| 2025 | $6,726 +0.3% | $43,690 -7.7% |
| 2024 | $6,706 +38.4% | $47,350 -3.9% |
| 2023 | $4,844 +126.2% | $49,250 +66.5% |
| 2022 | $2,141 | $29,580 +130.6% |
| 2021 | -- | $12,830 +174.7% |
| 2020 | $774 | $4,670 |
| 2019 | $774 +1700.1% | $4,670 +1696.2% |
| 2018 | $43 | $260 +2500% |
| 2017 | $43 | $10 |
| 2016 | -- | $10 -92.9% |
| 2015 | $2 | $140 +1300% |
| 2014 | -- | $10 |
Find assessor info on the county website
Neighborhood: Morrison
Nearby homes
- $640,0003 bd2 ba4.4k sqft16309 Saint Paul St, Thornton, CO 80602Sold
- $755,0005 bd4 ba2.7k sqft16298 Saint Paul St, Thornton, CO 80602Sold
- $745,0005 bd5 ba4.3k sqft16310 Saint Paul Dr, Thornton, CO 80602Sold
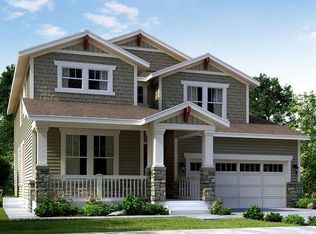
- $707,0005 bd5 ba4.3k sqft16324 Saint Paul St, Thornton, CO 80602Sold
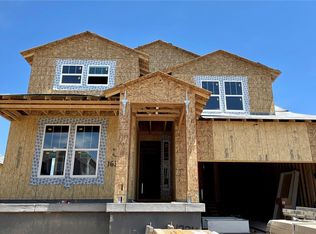
- $728,2005 bd4 ba2.7k sqft16307 Saint Paul St, Thornton, CO 80602Off Market
- $620,0003 bd2 ba3.6k sqft16316 Saint Paul St, Thornton, CO 80602Sold
- $580,0003 bd2 ba3.8k sqft16332 Saint Paul St, Thornton, CO 80602Sold
- $711,6005 bd2 ba4.3k sqft16327 Saint Paul St, Thornton, CO 80602Off Market
Nearby schools
GreatSchools rating
- 5/10West Ridge Elementary SchoolGrades: PK-5Distance: 4.4 mi
- 4/10Rodger Quist Middle SchoolGrades: 6-8Distance: 4.8 mi
- 5/10Riverdale Ridge High SchoolGrades: 9-12Distance: 5 mi
Schools provided by the listing agent
- Elementary: West Ridge
- Middle: Roger Quist
- High: Riverdale Ridge
- District: School District 27-J
Source: REcolorado as distributed by MLS GRID. This data may not be complete. We recommend contacting the local school district to confirm school assignments for this home.
Get a cash offer in 3 minutes
Find out how much your home could sell for in as little as 3 minutes with a no-obligation cash offer.
Estimated market value
$697,200
Get a cash offer in 3 minutes
Find out how much your home could sell for in as little as 3 minutes with a no-obligation cash offer.
Estimated market value
$697,200
- Colorado
- Adams County
- Thornton
- 80602
- Morrison
- 16308 Saint Paul Street
Nearby cities
Nearby neighborhoods
Nearby zip codes
Other Thornton Topics
