This clean and neutral-decor townhome has so many extra and appealing features that you must see it to appreciate it! It is in great condition.
WHAT MAKES THIS TOWNHOME ESPECIALLY WORTH IT?
1. There are very high end window blinds already in the entire home, including the basement. 9' ceilings are on the main level.
2. The Primary ensuite bedroom has an 8' X 6' walk-in closet filled with organization elements AND a SE facing window!
3. There are 3 bedrooms plus laundry in the upper level/loft area. A 4th BR is easily added in the finished basement.
5. The view through living room and kitchen windows and from the deck is treed and quite private.
6. Keep "not fun" replacement costs to a minimum: Furnace, A/C and 50 gal. water heater 2019, roof with 30 yr shingles 2015.
7. Nice to have EXTRAS: Water softener is owned, furnace humidifier 2018, utility sink, metal rack in utility room stays.
8. Garage with tall ceilings has 16' wide door and storage racks, water spigot and the floor is in great shape! The driveway is NEW.
9. The view from the front door does NOT face the front of other townhomes - much more private and no traffic jams!
10. Located on a short dead end street, there is minimal traffic and 8 guest parking spots are right there.
11. The Community Pool is only 500' from the home. Drive time to exit the complex takes 1 minute. Quick trip to freeways!
12. Electrical upgrade to 150 Amps/220V was previously used for an EV charger.
13. Wayzata School District #284
COME AND SEE THE DIFFERENCES!!!
Closed
$392,450
16309 50th Ave N, Plymouth, MN 55446
3beds
2,263sqft
Townhouse Side x Side
Built in 2003
-- sqft lot
$402,700 Zestimate®
$173/sqft
$2,759 Estimated rent
Home value
$402,700
$379,000 - $427,000
$2,759/mo
Zestimate® history
Owner options
List your home for rent
$2,759/mo
Rent Zestimate®
Find your next renter with Zillow Rental Manager. Plus, with online applications, you can quickly screen prospective tenants – for free.
$2,759/mo
Rent Zestimate®
Refinance and save
$2,914/mo
Est. payment
Refinancing to a lower rate could help reduce your monthly payments and save thousands over the life of the loan.
$2,914/mo
Est. payment
Explore your selling options
Work with a Zillow partner agent
Leverage their expertise and Zillow's premium Showcase listings to get your home seen by more buyers.
Get startedList with your own agent
Get your home in front of millions of buyers by listing it on Zillow.
Learn how to do itSell it yourself
Take full control of how buyers see your home on Zillow by listing For Sale by Owner (FSBO).
List your homeWhat's special
Se facing windowPrimary ensuite bedroomHigh end window blindsWalk-in closetMinimal traffic
Zillow last checked:
Listing updated:
Listed by:
Rhonda E Wilson 612-860-0189,
Coldwell Banker Realty
Bought with:
Piper Kosel
Keller Williams Realty Integrity
Source: NorthstarMLS as distributed by MLS GRID,MLS#: 6698251
Facts & features
Interior
Bedrooms & bathrooms
- Bedrooms: 3
- Bathrooms: 4
- Full bathrooms: 3
- 1/2 bathrooms: 1
Bedroom
- Level: Upper
- Area: 234 Square Feet
- Dimensions: 18 X 13
Bedroom 2
- Level: Upper
- Area: 121 Square Feet
- Dimensions: 11 X 11
Bedroom 3
- Level: Upper
- Area: 120 Square Feet
- Dimensions: 12 X 10
Primary bathroom
- Level: Upper
- Area: 110 Square Feet
- Dimensions: 11 X 10
Deck
- Level: Main
- Area: 110 Square Feet
- Dimensions: 11 X 10
Family room
- Level: Lower
- Area: 270 Square Feet
- Dimensions: 18 X 15
Foyer
- Level: Main
- Area: 28 Square Feet
- Dimensions: 7 X 4
Garage
- Level: Main
- Area: 437 Square Feet
- Dimensions: 23 X 19
Informal dining room
- Level: Main
- Area: 63 Square Feet
- Dimensions: 9 X 7
Kitchen
- Level: Main
- Area: 104 Square Feet
- Dimensions: 13 X 8
Laundry
- Level: Upper
- Area: 18 Square Feet
- Dimensions: 6 X 3
Living room
- Level: Main
- Area: 330 Square Feet
- Dimensions: 22 X 15
Loft
- Level: Upper
- Area: 78 Square Feet
- Dimensions: 13 X 6
Walk in closet
- Level: Upper
- Area: 48 Square Feet
- Dimensions: 8 X 6
Heating
- Forced Air
Cooling
- Central Air
Appliances
- Included: Dishwasher, Disposal, Dryer, Humidifier, Microwave, Range, Refrigerator, Washer, Water Softener Owned
- Laundry: In Unit, Upper Level
Features
- Basement: Daylight,Drain Tiled,Egress Window(s),Finished,Full,Storage Space,Sump Pump
- Number of fireplaces: 1
- Fireplace features: Gas, Living Room
Interior area
- Total structure area: 2,263
- Total interior livable area: 2,263 sqft
- Finished area above ground: 1,613
- Finished area below ground: 650
Property
Parking
- Total spaces: 2
- Parking features: Attached, Asphalt, Garage Door Opener, Guest, Insulated Garage, Tuckunder Garage
- Attached garage spaces: 2
- Has uncovered spaces: Yes
- Details: Garage Dimensions (23 X 19), Garage Door Height (7), Garage Door Width (16)
Accessibility
- Accessibility features: None
Features
- Levels: Two
- Stories: 2
- Patio & porch: Deck
- Has private pool: Yes
- Pool features: In Ground, Outdoor Pool, Shared
- Fencing: None
Lot
- Features: Tree Coverage - Light
Details
- Foundation area: 750
- Additional parcels included: 0811822140028
- Parcel number: 0811822130082
- Zoning description: Residential-Single Family
Construction
Type & style
- Home type: Townhouse
- Property subtype: Townhouse Side x Side
- Attached to another structure: Yes
Materials
- Concrete
- Roof: Age Over 8 Years,Asphalt
Condition
- New construction: No
- Year built: 2003
Utilities & green energy
- Electric: Circuit Breakers, 150 Amp Service, Power Company: Xcel Energy
- Gas: Natural Gas
- Sewer: City Sewer/Connected
- Water: City Water/Connected
- Utilities for property: Underground Utilities
Community & HOA
Community
- Security: Fire Sprinkler System
- Subdivision: Fields of Nanterre
HOA
- Has HOA: Yes
- Amenities included: Fire Sprinkler System
- Services included: Maintenance Structure, Hazard Insurance, Lawn Care, Maintenance Grounds, Professional Mgmt, Sanitation, Shared Amenities, Snow Removal
- HOA fee: $355 monthly
- HOA name: Associa Minnesota
- HOA phone: 763-225-6400
Location
- Region: Plymouth
Financial & listing details
- Price per square foot: $173/sqft
- Tax assessed value: $393,200
- Annual tax amount: $4,523
- Date on market: 8/30/2025
- Cumulative days on market: 76 days
- Road surface type: Paved
Price history
| Date | Event | Price |
|---|---|---|
| 10/2/2025 | Sold | $392,450-1.9%$173/sqft |
Source:  NorthstarMLS as distributed by MLS GRID #6698251 Report a problem NorthstarMLS as distributed by MLS GRID #6698251 Report a problem | ||
| 8/30/2025 | Pending sale | $399,900$177/sqft |
Source: NorthstarMLS as distributed by MLS GRID #6698251 Report a problem | ||
| 8/20/2025 | Listing removed | $399,900$177/sqft |
Source: NorthstarMLS as distributed by MLS GRID #6698251 Report a problem | ||
| 8/4/2025 | Price change | $399,900-2.4%$177/sqft |
Source: NorthstarMLS as distributed by MLS GRID #6698251 Report a problem | ||
| 7/13/2025 | Price change | $409,900-2.4%$181/sqft |
Source: NorthstarMLS as distributed by MLS GRID #6698251 Report a problem | ||
| 6/5/2025 | Listed for sale | $419,900-2.3%$186/sqft |
Source: NorthstarMLS as distributed by MLS GRID #6698251 Report a problem | ||
| 4/13/2024 | Listing removed | -- |
Source: Zillow Rentals Report a problem | ||
| 4/4/2024 | Listed for rent | $2,400+4.3%$1/sqft |
Source: Zillow Rentals Report a problem | ||
| 8/21/2022 | Listing removed | -- |
Source: Zillow Rental Manager Report a problem | ||
| 8/16/2022 | Price change | $2,300-4.2%$1/sqft |
Source: Zillow Rental Manager Report a problem | ||
| 8/10/2022 | Listed for rent | $2,400$1/sqft |
Source: Zillow Rental Manager Report a problem | ||
| 8/10/2022 | Listing removed | -- |
Source: Owner Report a problem | ||
| 8/6/2022 | Listed for sale | $429,900+28.3%$190/sqft |
Source: Owner Report a problem | ||
| 5/31/2019 | Sold | $335,000-4.3%$148/sqft |
Source: NorthstarMLS as distributed by MLS GRID #5150567 Report a problem | ||
| 4/5/2019 | Pending sale | $349,900$155/sqft |
Source: Coldwell Banker Burnet - Eden Prairie #5150567 Report a problem | ||
| 3/25/2019 | Listed for sale | $349,900$155/sqft |
Source: Coldwell Banker Burnet #5150567 Report a problem | ||
Public tax history
| Year | Property taxes | Tax assessment |
|---|---|---|
| 2025 | $4,509 +7.6% | $393,200 -2.3% |
| 2024 | $4,191 -6.6% | $402,300 +2.8% |
| 2023 | $4,488 +2.1% | $391,500 -5.4% |
| 2022 | $4,396 +5.4% | $414,000 +15.3% |
| 2021 | $4,169 +4.5% | $359,000 +5% |
| 2020 | $3,989 -4.3% | $342,000 +5.6% |
| 2019 | $4,169 +4.5% | $324,000 +6.2% |
| 2018 | $3,989 +11.5% | $305,000 +13.4% |
| 2017 | $3,577 +9% | $269,000 +5.1% |
| 2016 | $3,280 +2.7% | $256,000 +5.3% |
| 2015 | $3,193 +3.4% | $243,200 +2.9% |
| 2014 | $3,088 +6.5% | $236,300 +3.8% |
| 2013 | $2,899 -3.8% | $227,600 -5.7% |
| 2012 | $3,012 +4.9% | $241,300 |
| 2011 | $2,871 -0.9% | $241,300 -6.8% |
| 2010 | $2,898 -4.3% | $259,000 -8.2% |
| 2009 | $3,028 -11.9% | $282,100 -9.9% |
| 2006 | $3,438 +1008.6% | $313,100 +603.6% |
| 2005 | $310 +69.6% | $44,500 +245% |
| 2004 | $183 +31.7% | $12,900 +38.7% |
| 2002 | $139 | $9,300 |
Find assessor info on the county website
Neighborhood: 55446
Nearby homes
- $393,500-- bd-- ba600 sqft16180 50th Ave N, Plymouth, MN 55446Off Market
- $429,2002 bd3 ba1.8k sqft16200 50th Ave N, Plymouth, MN 55446Off Market
- $469,0003 bd4 ba2.6k sqft5069 Yuma Ln N, Plymouth, MN 55446Off Market

- $445,0004 bd4 ba2.3k sqft16204 50th Ave N, Plymouth, MN 55446Sold
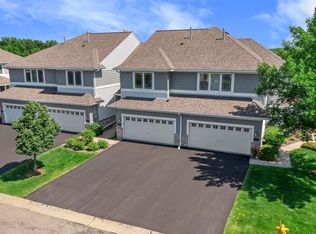
- $439,6003 bd3 ba2.4k sqft5071 Yuma Ln N, Plymouth, MN 55446Off Market
- $451,9003 bd4 ba2.2k sqft16208 50th Ave N, Plymouth, MN 55446Off Market
- $419,4003 bd3 ba2.4k sqft5073 Yuma Ln N, Plymouth, MN 55446Off Market
- $413,8003 bd3 ba3.3k sqft16201 50th Ave N, Plymouth, MN 55446Off Market
Nearby schools
GreatSchools rating
- 10/10Kimberly Lane Elementary SchoolGrades: K-5Distance: 1.1 mi
- 9/10Wayzata East Middle SchoolGrades: 6-8Distance: 5.2 mi
- 10/10Wayzata High SchoolGrades: 9-12Distance: 1.3 mi
Get a cash offer in 3 minutes
Find out how much your home could sell for in as little as 3 minutes with a no-obligation cash offer.
Estimated market value
$402,700
Get a cash offer in 3 minutes
Find out how much your home could sell for in as little as 3 minutes with a no-obligation cash offer.
Estimated market value
$402,700
- Minnesota
- Hennepin County
- Plymouth
- 55446
- 16309 50th Ave N
Nearby cities
Nearby zip codes
Other Plymouth Topics
