Discover the epitome of refined country living in this breathtaking 3,019 square-foot residence, where tranquility meets modern luxury in a stunning rural landscape in Crescent Ranch. This exceptional home, featuring four spacious bedrooms, three and a half beautifully appointed bathrooms, and a spacious three-car garage with an office, is designed to inspire and elevate your lifestyle. As you step inside, soaring ceilings offer a grand welcome, setting the tone for the elegance found throughout. Walls of windows bathe the home in cheerful natural light, enhancing the bright, inviting atmosphere of every room. The open-concept layout seamlessly connects the expansive living, kitchen, and dining areas, offering the perfect setting for both lively entertaining and cozy, quiet evenings at home. The secluded primary suite serves as a serene sanctuary, providing a peaceful retreat to unwind and recharge. The spacious outdoors offer endless possibilities. The home's striking exterior, crafted with timeless brick and classic siding, delivers curb appeal that matches the sophistication of its interiors. More than just a home, this countryside escape is built for beauty, comfort, and everyday functionality, offering a rare opportunity to embrace a lifestyle of modern luxury in a tranquil rural setting. Contact us today to schedule a private tour and experience this gem for yourself!
Sold
Price Unknown
16309 County Road 1260, Wolfforth, TX 79382
4beds
3,019sqft
Single Family Residence, Residential
Built in 2026
1.02 Acres Lot
$690,300 Zestimate®
$--/sqft
$4,063 Estimated rent
Home value
$690,300
$656,000 - $725,000
$4,063/mo
Zestimate® history
Owner options
List your home for rent
$4,063/mo
Rent Zestimate®
Find your next renter with Zillow Rental Manager. Plus, with online applications, you can quickly screen prospective tenants – for free.
$4,063/mo
Rent Zestimate®
Refinance and save
Refinancing to a lower rate could help reduce your monthly payments and save thousands over the life of the loan.
Explore your selling options
Work with a Zillow partner agent
Leverage their expertise and Zillow's premium Showcase listings to get your home seen by more buyers.
Get startedList with your own agent
Get your home in front of millions of buyers by listing it on Zillow.
Learn how to do itSell it yourself
Take full control of how buyers see your home on Zillow by listing For Sale by Owner (FSBO).
List your homeWhat's special
Walls of windowsCheerful natural lightFour spacious bedroomsBright inviting atmosphereCurb appealStriking exteriorSoaring ceilings
Zillow last checked:
Listing updated:
Listed by:
Amy Cox TREC #0667992 806-543-6095,
ALL Real Estate, LLC
Bought with:
Non-Member
Non-MLS
Source: LBMLS,MLS#: 202607184
Facts & features
Interior
Bedrooms & bathrooms
- Bedrooms: 4
- Bathrooms: 4
- Full bathrooms: 3
- 1/2 bathrooms: 1
Heating
- Central
Cooling
- Central Air
Appliances
- Included: Dishwasher, Gas Range, Microwave
- Laundry: Main Level
Features
- Breakfast Bar, Ceiling Fan(s), High Ceilings, Kitchen Island, Pantry, Walk-In Closet(s)
- Number of fireplaces: 2
- Fireplace features: Gas, Living Room, Outside
Interior area
- Total structure area: 3,019
- Total interior livable area: 3,019 sqft
- Finished area above ground: 3,019
Property
Parking
- Total spaces: 3
- Parking features: Attached, Garage
- Attached garage spaces: 3
Features
- Exterior features: Private Yard
Lot
- Size: 1.02 Acres
Details
- Parcel number: R353025
Construction
Type & style
- Home type: SingleFamily
- Architectural style: Traditional
- Property subtype: Single Family Residence, Residential
Materials
- Brick, Vinyl Siding
- Foundation: Slab
- Roof: Composition
Condition
- New Construction
- New construction: Yes
- Year built: 2026
Utilities & green energy
- Water: Private, Well
Community & HOA
Community
- Security: None
Location
- Region: Wolfforth
Financial & listing details
- Tax assessed value: $24,500
- Annual tax amount: $389
- Date on market: 5/28/2026
- Cumulative days on market: 45 days
- Listing terms: Cash,Conventional
- Road surface type: Paved
Price history
| Date | Event | Price |
|---|---|---|
| 6/30/2026 | Sold | -- |
Source:  LBMLS #202607184 Report a problem LBMLS #202607184 Report a problem | ||
| 5/30/2026 | Pending sale | $699,700$232/sqft |
Source: LBMLS #202607184 Report a problem | ||
| 5/27/2026 | Price change | $699,700-2.8%$232/sqft |
Source: LBMLS #202604993 Report a problem | ||
| 4/30/2026 | Price change | $719,700-2.7%$238/sqft |
Source: LBMLS #202604993 Report a problem | ||
| 4/10/2026 | Price change | $739,700-1.3%$245/sqft |
Source: LBMLS #202602342 Report a problem | ||
| 3/11/2026 | Price change | $749,700-2.6%$248/sqft |
Source: LBMLS #202602342 Report a problem | ||
| 2/20/2026 | Price change | $769,700-3.8%$255/sqft |
Source: LBMLS #202602342 Report a problem | ||
| 12/1/2025 | Listed for sale | $799,700$265/sqft |
Source: LBMLS #202563606 Report a problem | ||
Public tax history
| Year | Property taxes | Tax assessment |
|---|---|---|
| 2025 | $389 | $24,500 |
Find assessor info on the county website
Neighborhood: 79382
Nearby homes
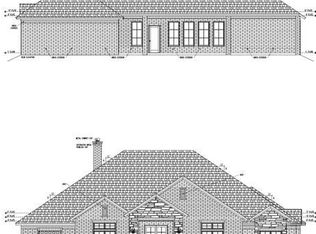
- $--4 bd3 ba2.8k sqft16313 County Road 1260, Wolfforth, TX 79382Sold
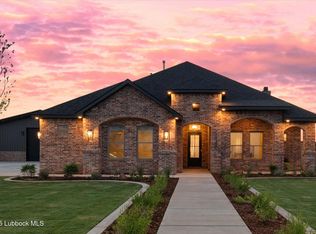
- $--4 bd3 ba2.6k sqft16320 County Road 1260, Wolfforth, TX 79382Sold
- $404,800-- bd-- ba-- sqft16305 County Road 1260, Wolfforth, TX 79382Off Market
- $273,100-- bd-- ba-- sqft16310 County Road 1270, Wolfforth, TX 79382Off Market
- $482,500-- bd-- ba-- sqft16312 County Road 1260, Wolfforth, TX 79382Off Market
- $273,100-- bd-- ba-- sqft16314 County Road 1270, Wolfforth, TX 79382Off Market
- $404,800-- bd-- ba-- sqft16308 County Road 1260, Wolfforth, TX 79382Off Market
- $404,700-- bd-- ba-- sqft16306 County Road 1270, Wolfforth, TX 79382Off Market
Nearby schools
GreatSchools rating
- 8/10Upland Heights Elementary SchoolGrades: PK-5Distance: 5.1 mi
- 6/10Frenship Middle SchoolGrades: 6-8Distance: 4.3 mi
- 6/10Frenship High SchoolGrades: 9-12Distance: 5.3 mi
Sell for more on Zillow
Get a Zillow Showcase℠ listing at no additional cost and you could sell for .
$690,300
2% more
+$13,806
With Zillow Showcase(estimated)
$704,106
- Texas
- Lubbock County
- Wolfforth
- 79382
- 16309 County Road 1260
Nearby cities
Nearby zip codes
Other Wolfforth Topics
