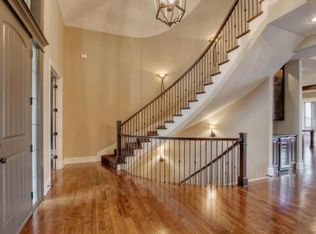
This Beautiful 1.5 story IN HIGHLY SOUGHT AFTER ESTATES OF MILLS FARMS is an owner agent listing. 4.99 Financing Available. Walk to Timber Creek Elementary. No expense has been spared in bringing this home to its current state of beauty. It has been updated from top to bottom with upscale decor and a new roof! Recent first class updates include: New countertops, paint, carpet, light wood floors, light fixtures, sinks and countertops, butlers pantry, plantation shutters, cabinetry and roof. This awesome floor plan includes: 6 bedrooms with 2 on main level, 6 full baths and 2 half baths, and an office. All of the bedrooms are oversized with walk in closets, finished basement with additional bedroom, and new workout room, updated bar and TV area. The master bedroom is dreamy with a wonderful fireplace, large jacuzzi tub, and huge closet. The covered tiled large walk out patio with built in grills, tv and a firepit is very private, already stubbed for a walk in hot tub and plans available for a pool! Wonderful large back yard with gorgeous landscaping.
Mills farm is a wonderful neighborhood, amazing schools that you can walk to, or walk to the neighborhood pools, updated clubhouse, tennis courts, workout room and volleyball pit. Neighborhood has a childrens' swim team and many fun events throughout the year. One of the number one neighborhoods in Kansas City.
Sold
Zillow last checked:
Listing updated:
Bought with:
Haley Epps
Compass Realty Group
Source: Heartland MLS as distributed by MLS GRID,MLS#: 2494527
Price history
| Date | Event | Price |
|---|---|---|
| 11/8/2024 | Sold | -- |
Source:  Heartland MLS as distributed by MLS GRID #2494527 Report a problem Heartland MLS as distributed by MLS GRID #2494527 Report a problem | ||
| 10/22/2024 | Pending sale | $1,275,000$215/sqft |
Source: Heartland MLS as distributed by MLS GRID #2494527 Report a problem | ||
| 10/12/2024 | Contingent | $1,275,000$215/sqft |
Source: Heartland MLS as distributed by MLS GRID #2494527 Report a problem | ||
| 10/3/2024 | Price change | $1,275,000-8.6%$215/sqft |
Source: Heartland MLS as distributed by MLS GRID #2494527 Report a problem | ||
| 8/30/2024 | Listed for sale | $1,395,000$235/sqft |
Source: Heartland MLS as distributed by MLS GRID #2494527 Report a problem | ||
| 7/1/2015 | Sold | -- |
Source: Heartland MLS as distributed by MLS GRID #1920174 Report a problem | ||
| 7/9/2012 | Sold | -- |
Source: Heartland MLS as distributed by MLS GRID #1761273 Report a problem | ||
Nearby homes
- $1,308,6006 bd8 ba6.1k sqft16309 Flint St, Overland Park, KS 66221Off Market

- $1,445,7006 bd7 ba5.3k sqft16305 Flint St, Overland Park, KS 66221Off Market
- $1,562,2005 bd6 ba3.8k sqft16305 Flint St, Overland Park, KS 66062Off Market
- $863,7004 bd4 ba3.9k sqft16332 Barton St, Overland Park, KS 66221Off Market
Get a cash offer in 3 minutes
Find out how much your home could sell for in as little as 3 minutes with a no-obligation cash offer.
Estimated market value
$1,377,700
